
Modern Farmhouse
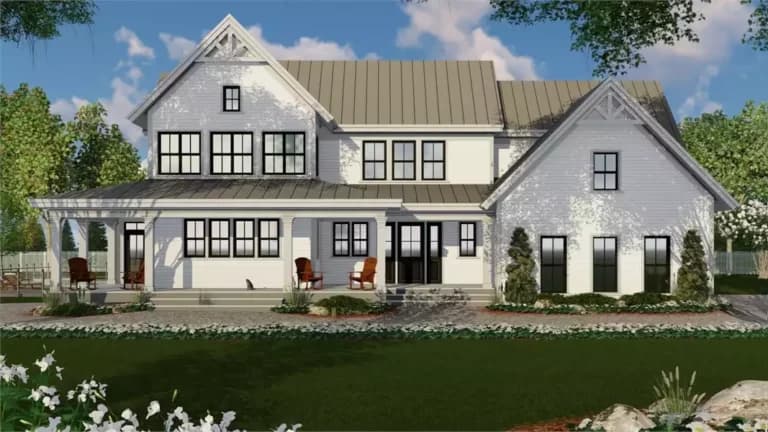
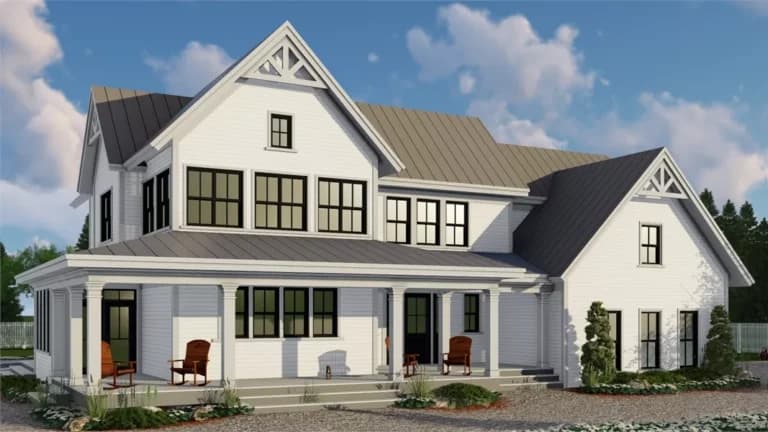
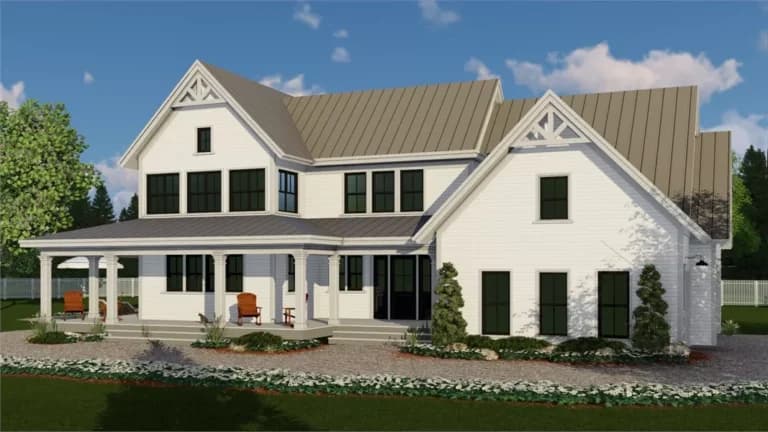
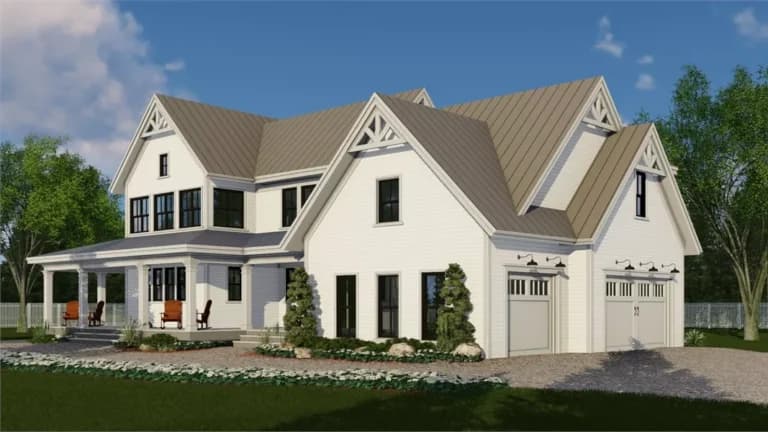
The Highland Manor
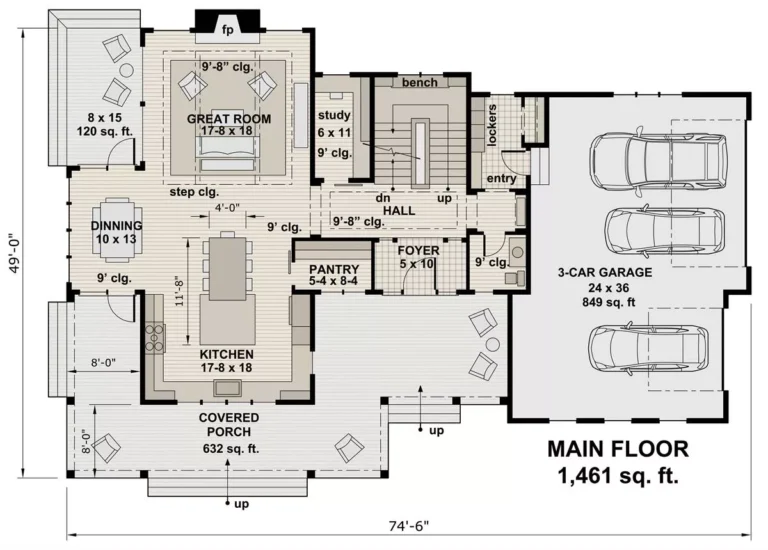
3,262 sq ft two-story design with side-entry 3-car garage, upstairs master retreat, and walkout basement potential.
3,262 sq ft4 bed · 3.5 bathFrom $950,000*
Key features
- 4 bedrooms, 3.5 bathrooms
- Side-entry 3-car garage
- Gourmet U-shaped kitchen
- Upstairs master retreat
- Home office / library options
- Second-floor laundry
*Pricing varies based on your chosen selections and finishes. Land, sitework, permit fees, and utility connections are not included and will vary depending on location. Our team can provide tailored estimates based on your preferred location and needs.
Download floor plan PDFComplimentary consultation
Ready to turn your dream home into reality?
Schedule a complimentary consultation — a simple, no-obligation phone or Zoom call.
Or plan first: Cost Studio · Calculators · Studios