
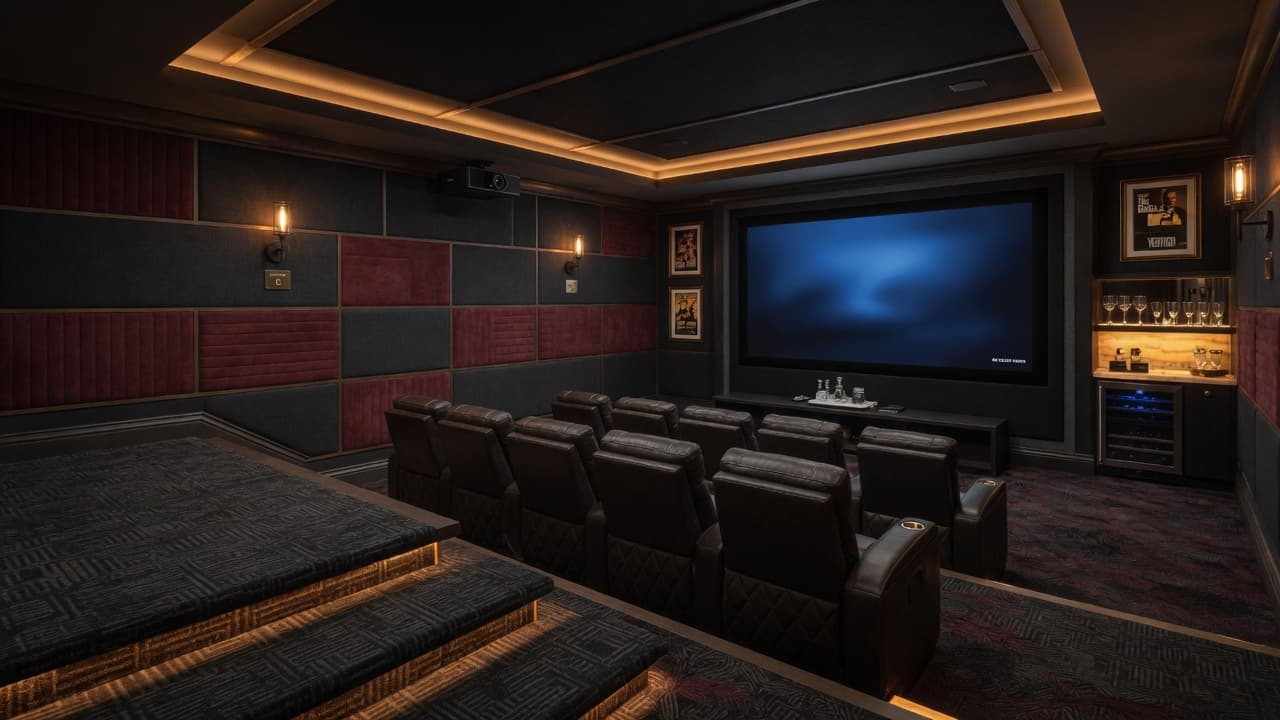
Home theaters & media rooms
Tiered seating energy, acoustic detailing, and lighting scenes made for movie nights — not a TV on a folding table.
Finished basements · Lower level living
Stop thinking of it as a basement. Start thinking of it as your private cinema, wellness retreat, or speakeasy. Vantage transforms subterranean footprints into the most desired square footage in your home — across Warren, Watchung, Basking Ridge, Millburn–Short Hills, and surrounding Somerset, Morris, Union, and Essex towns since 1990.
Tiered seating energy, acoustic detailing, and lighting scenes made for movie nights — not a TV on a folding table.
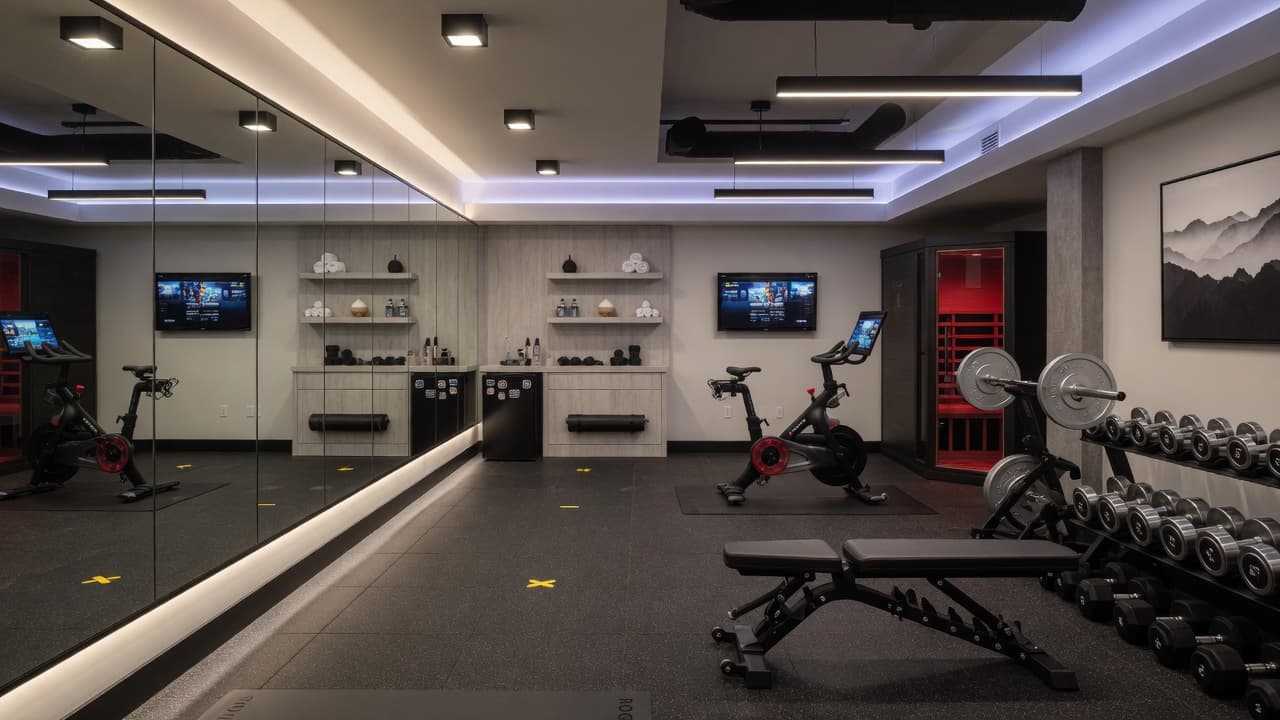
Performance flooring, mirrored walls, ventilation done right — room for the Peloton and the free weights.
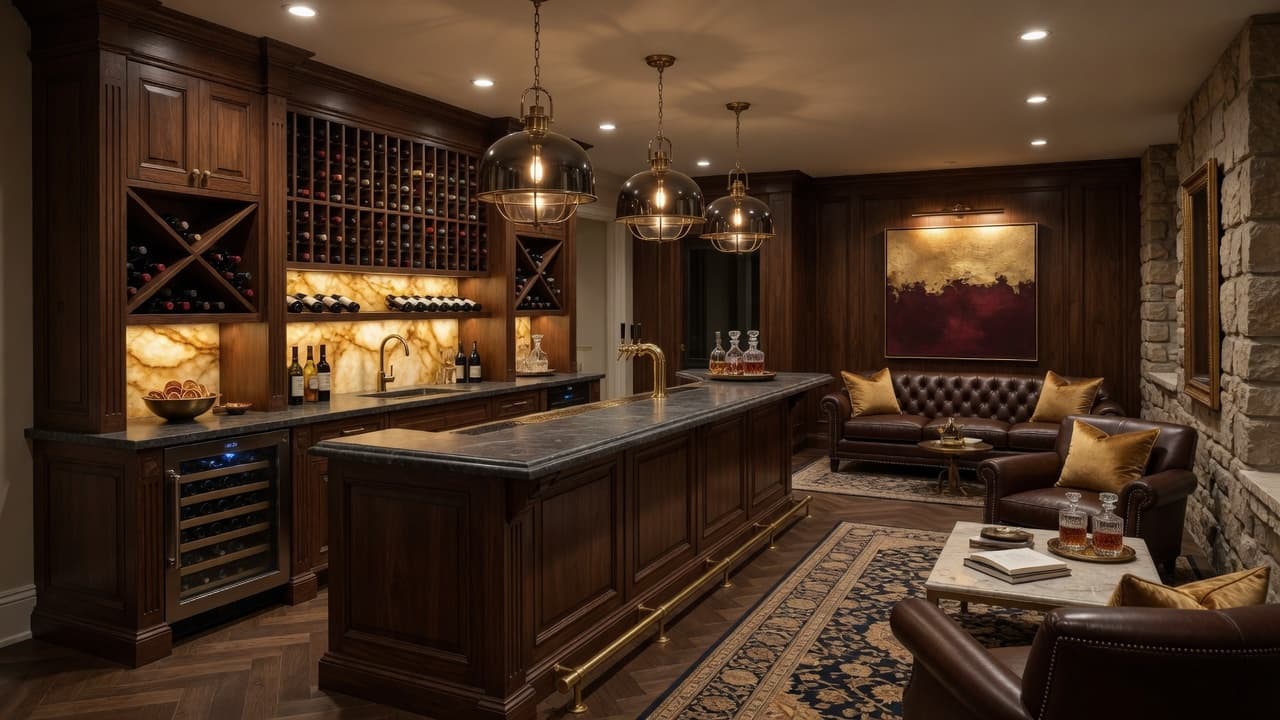
Wet bars, wine storage, game zones — the floor where every gathering ends up.
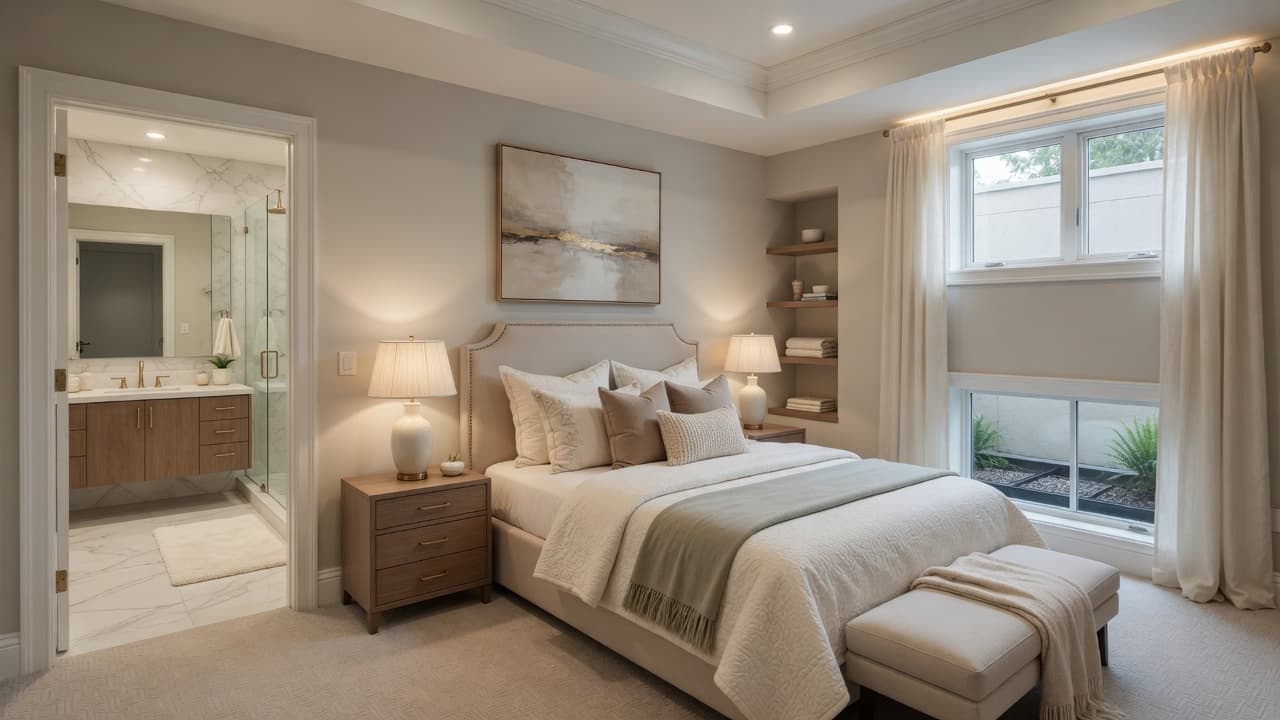
Bedroom, full bath, and real privacy — with code-compliant egress designed in from day one.
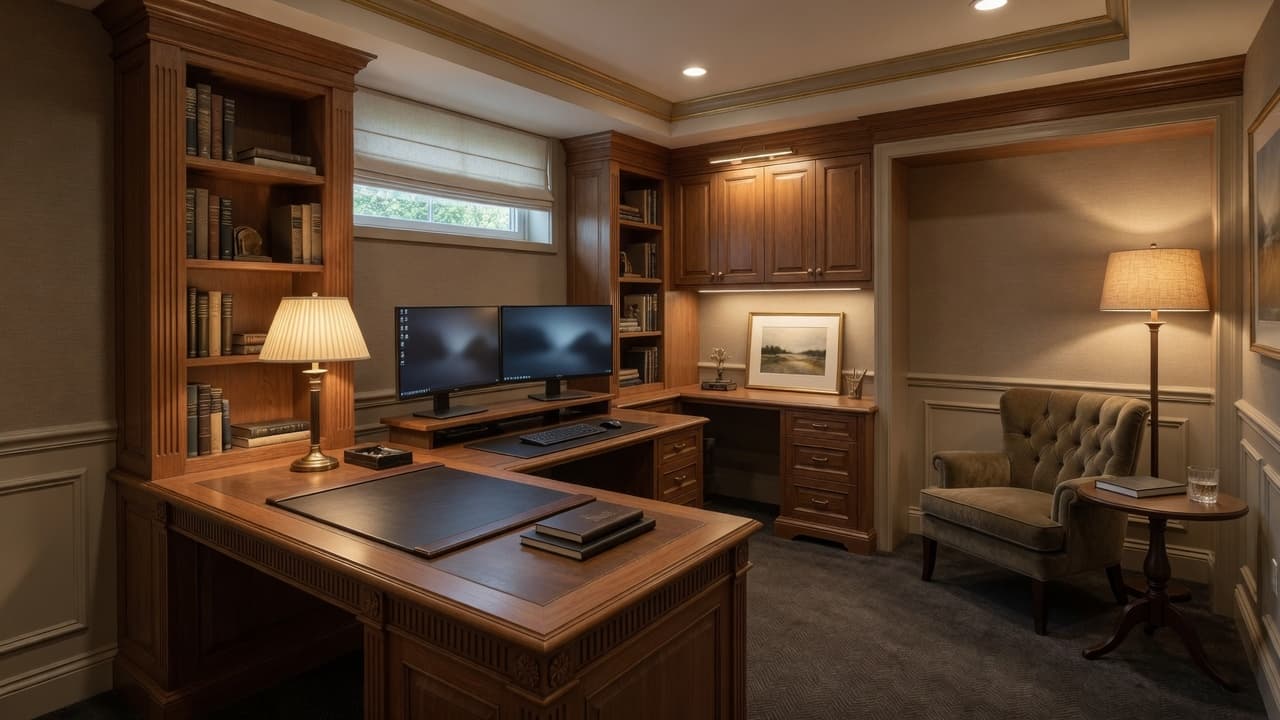
Quiet, separate, and finally out of the kitchen — built for focus and video calls.
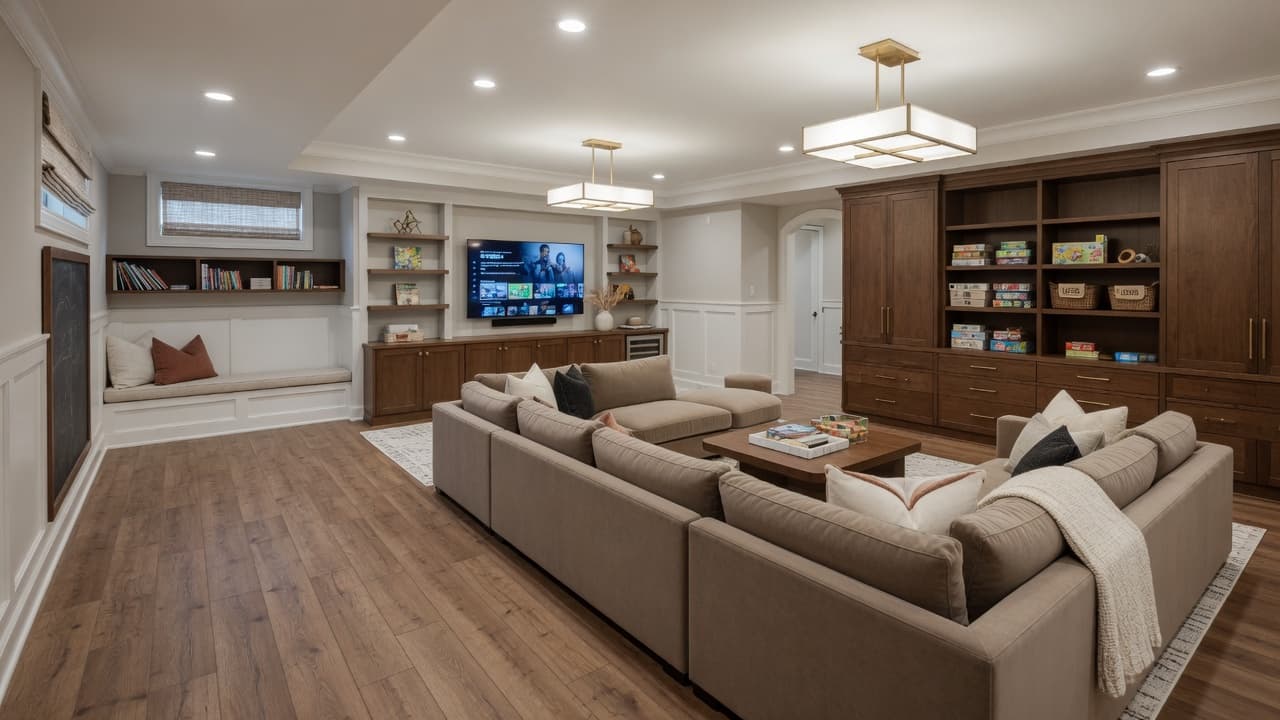
Durable finishes and smart storage that grow with your kids — and your life.
Design more of your home
Many homeowners plan more than one space. Jump to another room when you're ready — no need to dig through the main menu.
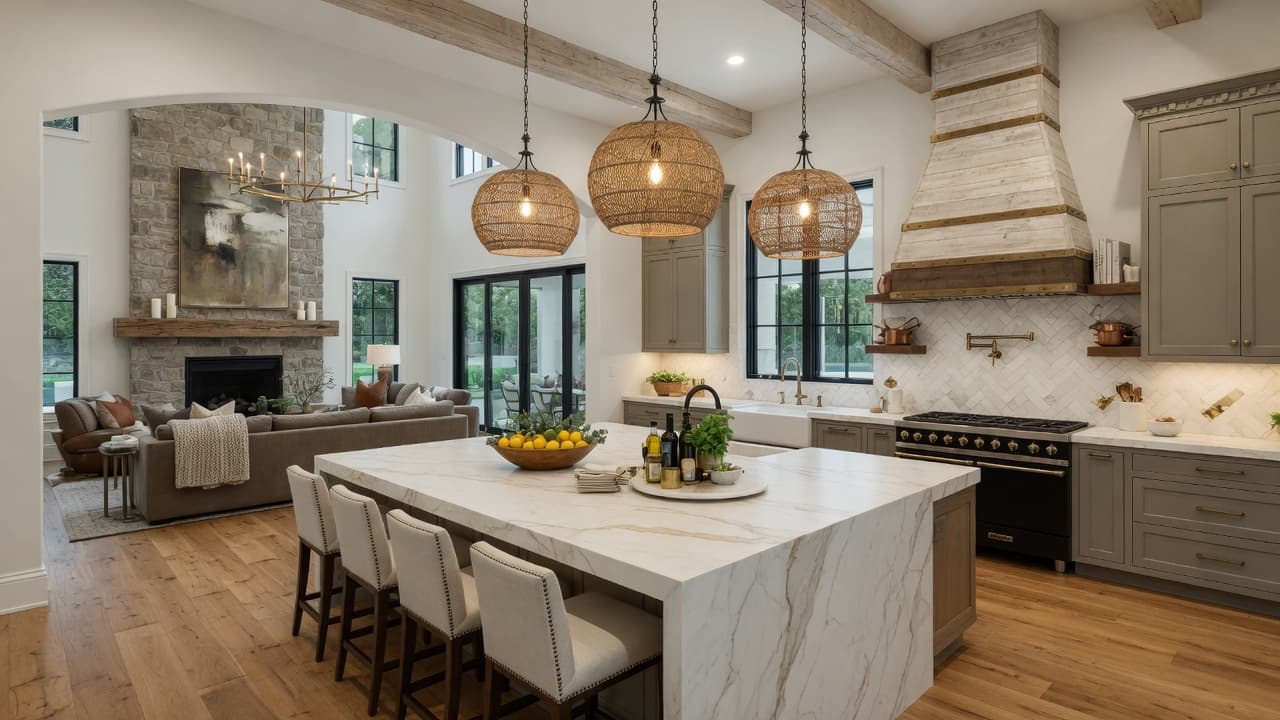
The heart of the home reimagined — islands, light, storage, and entertaining flow built for how you actually live.
View kitchen remodeling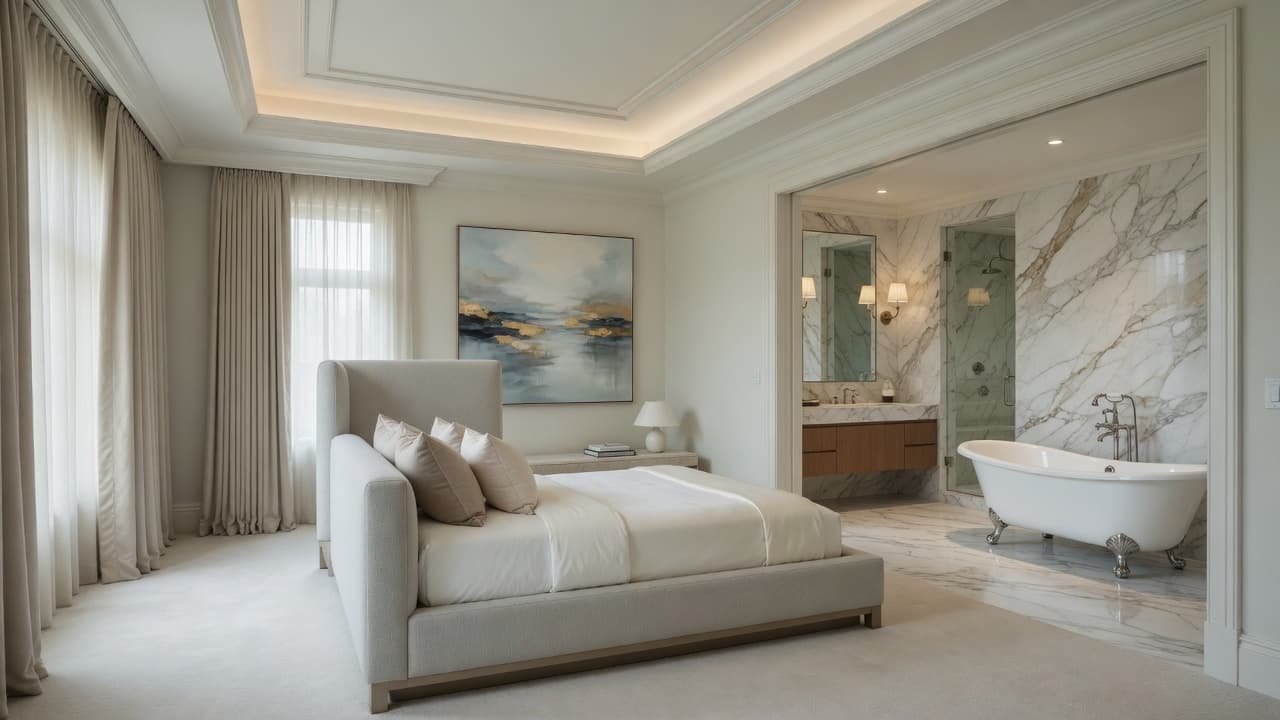
Bedroom, spa bath, and dressing room designed as one calm, luxurious sanctuary.
View primary suite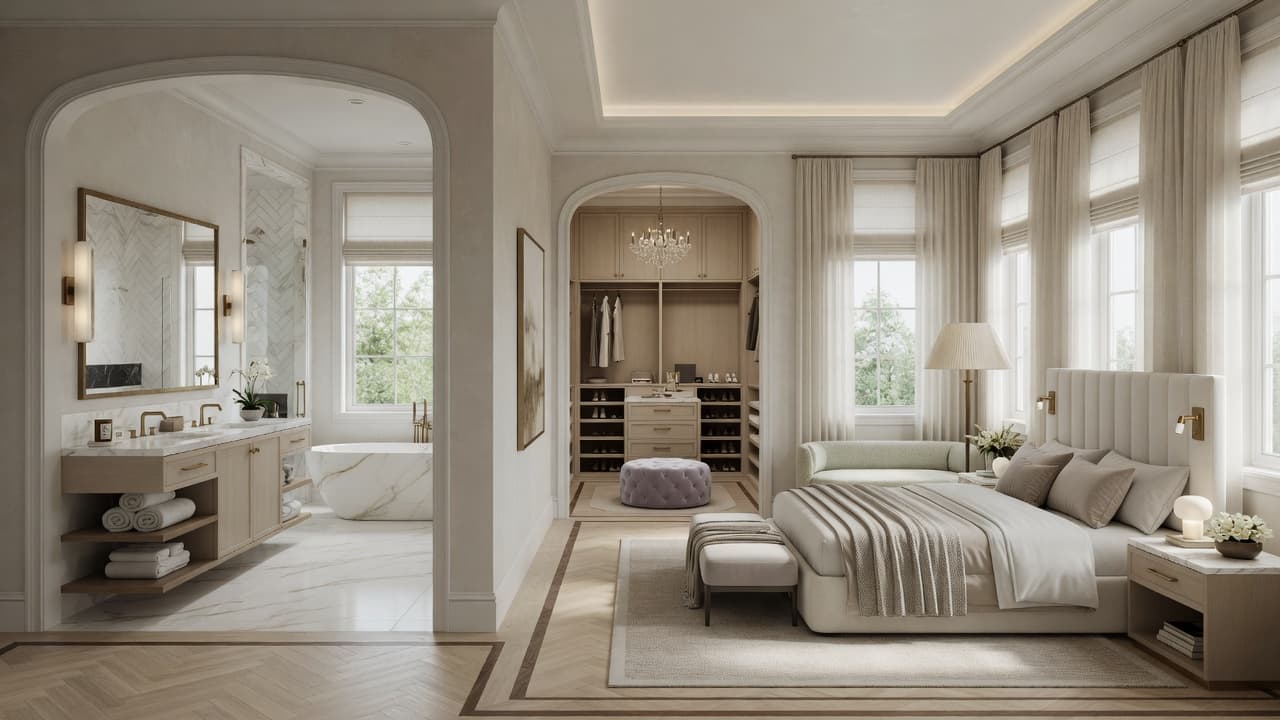
Primary suites, great rooms, and expansions that match your architecture without giving up your neighborhood.
View home additions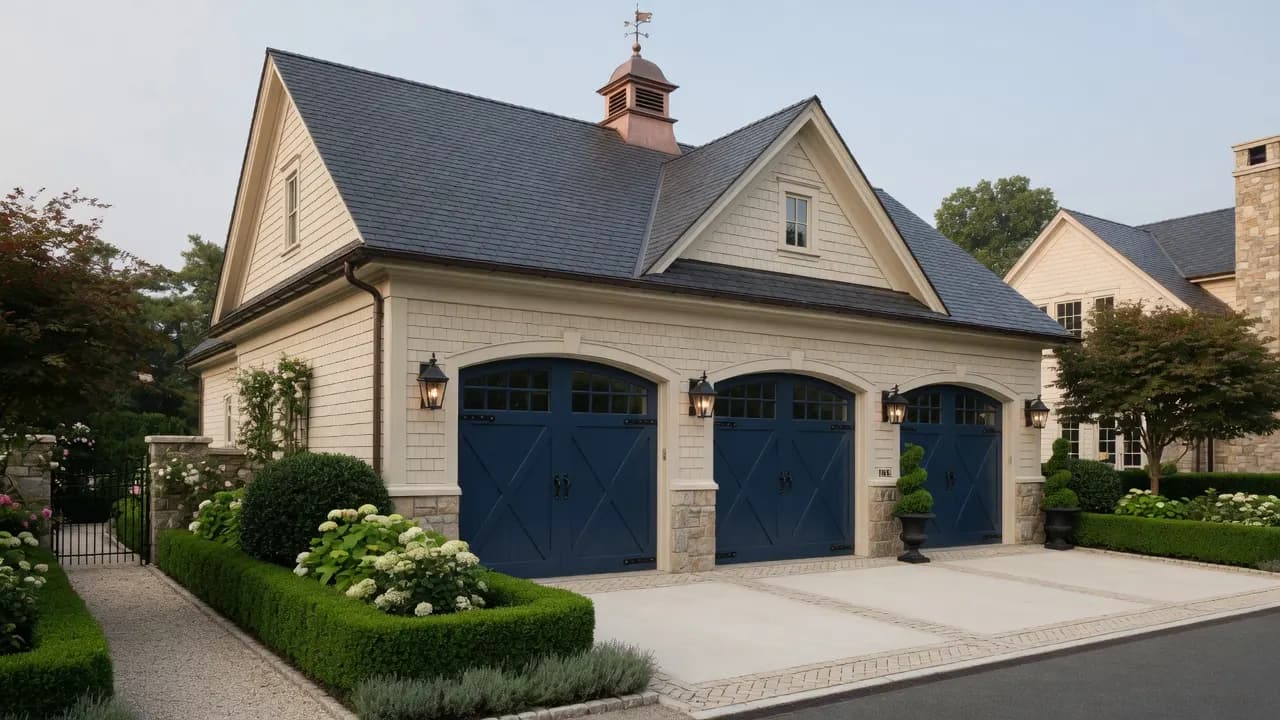
Collector garages, workshops, studios, and carriage-style buildings that feel as intentional as the main house.
View garages & accessory buildings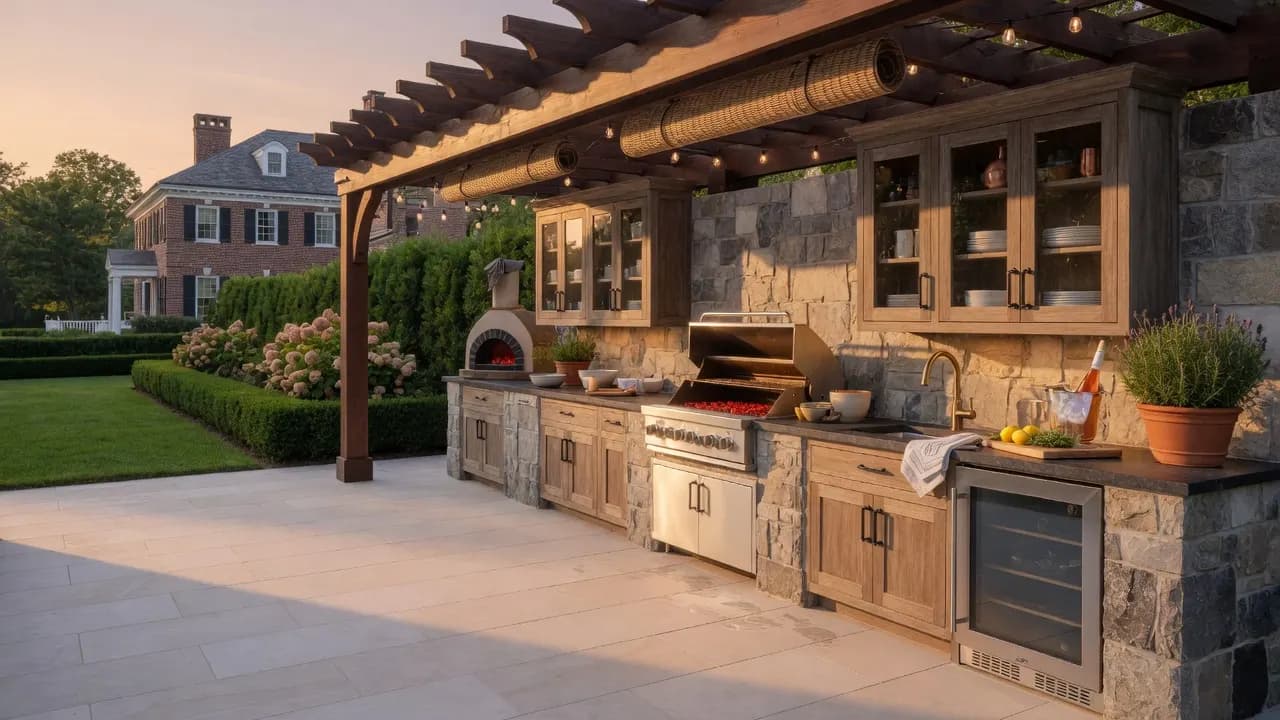
Porches, sunrooms, decks, outdoor kitchens, and fireplaces for resort-level evenings at home.
View outdoor living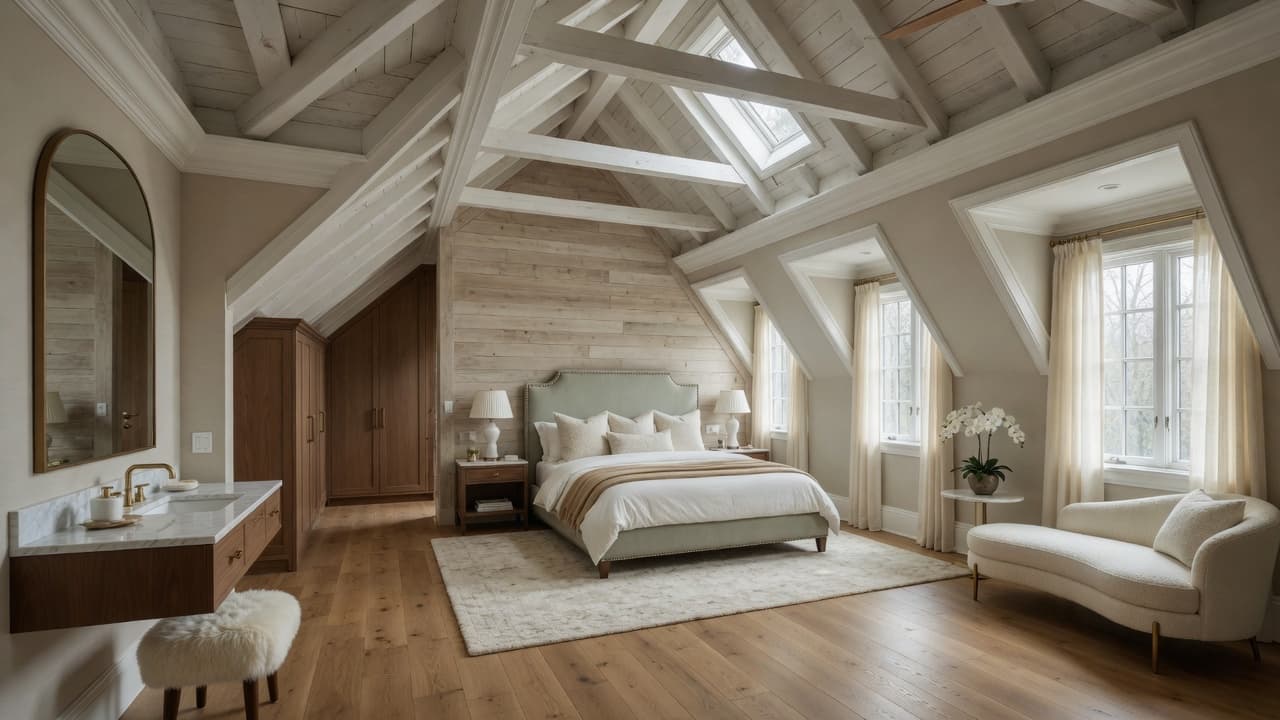
Upper-level suites, studios, and offices reclaimed from volume under the roof.
View attic conversionsCraft & confidence
Every basement horror story starts the same way: water, or a corner cut on code. Here’s how we make sure yours is never that story.
Before a single stud goes up, we evaluate drainage, grading, and any history of dampness. Below-grade assemblies get vapor management, appropriate insulation, and materials selected for performance — because a beautiful space that smells like a basement isn’t finished, it’s covered up.
Sleeping areas below grade require code-compliant egress. We design it in from day one — windows or walkouts where required — and manage municipal permits and inspections. No surprises at resale when the appraiser asks if the work is permitted.
Lower levels need their own thinking on heating, cooling, and air quality. We plan HVAC extensions, dehumidification, and lighting so the space feels like the main floor — not an afterthought under the stairs.
Most NJ basements finish beautifully at existing height. If yours is tight, we’ll tell you plainly what’s achievable — and when a dig-out conversation is (and isn’t) worth the investment.
Transparent planning ranges for North Jersey. Every space is different — these bands help you budget before we’ve seen your footprint. Estimates only; final pricing after site evaluation.
Rec room energy, flooring, lighting, drywall, paint
Typically ~$60k–$95k+
Open space + wet bar + half bath
Typically ~$95k–$150k+
Guest bedroom, full bath, media area, bar
Typically ~$150k–$250k+
Industry cost-vs-value studies show finished lower levels recouping a meaningful share of cost at resale; in low-inventory luxury towns, buyers increasingly expect them. Confirm current figures with your advisor. Monthly payment framing available in the Basement Builder.
Open the Basement BuilderThe challenge
A North Jersey family with a large unfinished lower level and kids outgrowing the main living room — great structure, zero usable lifestyle space below.
What we did
Moisture evaluation first, then a zoned plan: media, flex play, and a proper guest bath with egress where needed. Finishes matched the main home so the lower level felt intentional, not “finished basement.”
The result
The floor the family actually uses after dinner. Built dry, permitted, and documented — ready for the next chapter of the home.
Most planning ranges fall roughly from the mid–five figures into the mid–six figures depending on size, wet rooms, and suite scope. The fastest personalized range is our Basement Builder — pick your spaces and see a live estimate.
Often on the order of several weeks to a few months of construction once permits are in hand, depending on scope. We manage permitting and provide a written timeline before work begins.
Yes — framing, electrical, plumbing, and HVAC typically require municipal permits and inspections. Unpermitted work can create problems at resale and with insurance. We handle the process.
Yes. Full baths are among our most-requested features. Sleeping areas require code-compliant egress, which we design in from the start.
Tell us everything — then let us evaluate it. We address causes (grading, drainage, systems) before finishing, and we build with moisture-appropriate detailing. We won’t finish over a problem.
Usually yes — lighting and design help standard-height rooms feel open. If height is genuinely tight, we’ll walk through options including whether a dig-out makes sense.
In our market, buyers increasingly expect finished lower levels in luxury homes, and industry studies show meaningful recoup at resale. It’s also some of the most efficient square footage you can add — the structure already exists.
No — we take on dedicated lower-level projects across Somerset, Morris, Union, and Essex counties with the same crews and standards as our custom homes.
Interactive planning
Pick the spaces you want — theater, gym, bar, guest suite, office — and watch your layout and estimate take shape in real time. No sign-up needed to see your range. Then learn how we build them dry, legal, and to main-floor standards.
Open the Basement Builder to shape your vision and get a planning range, or schedule a complimentary consultation — phone, Zoom, or on site, no obligation.
Continue exploring
Related rooms, process, and interactive Studios — all one click away.
Kitchen Remodeling
The heart of the home reimagined — islands, light, storage, and entertaining flow built for how you actually live.
Primary Suite
Bedroom, spa bath, and dressing room designed as one calm, luxurious sanctuary.
Home Additions
Primary suites, great rooms, and expansions that match your architecture without giving up your neighborhood.
Garages & Accessory Buildings
Collector garages, workshops, studios, and carriage-style buildings that feel as intentional as the main house.
Outdoor Living
Porches, sunrooms, decks, outdoor kitchens, and fireplaces for resort-level evenings at home.
Attic Conversions
Upper-level suites, studios, and offices reclaimed from volume under the roof.
Interactive Studios & calculators
Design and estimate in minutes — then bring results to a consultation.
Complimentary consultation
Schedule a complimentary consultation — a simple, no-obligation phone or Zoom call.
Or plan first: Cost Studio · Calculators · Studios