
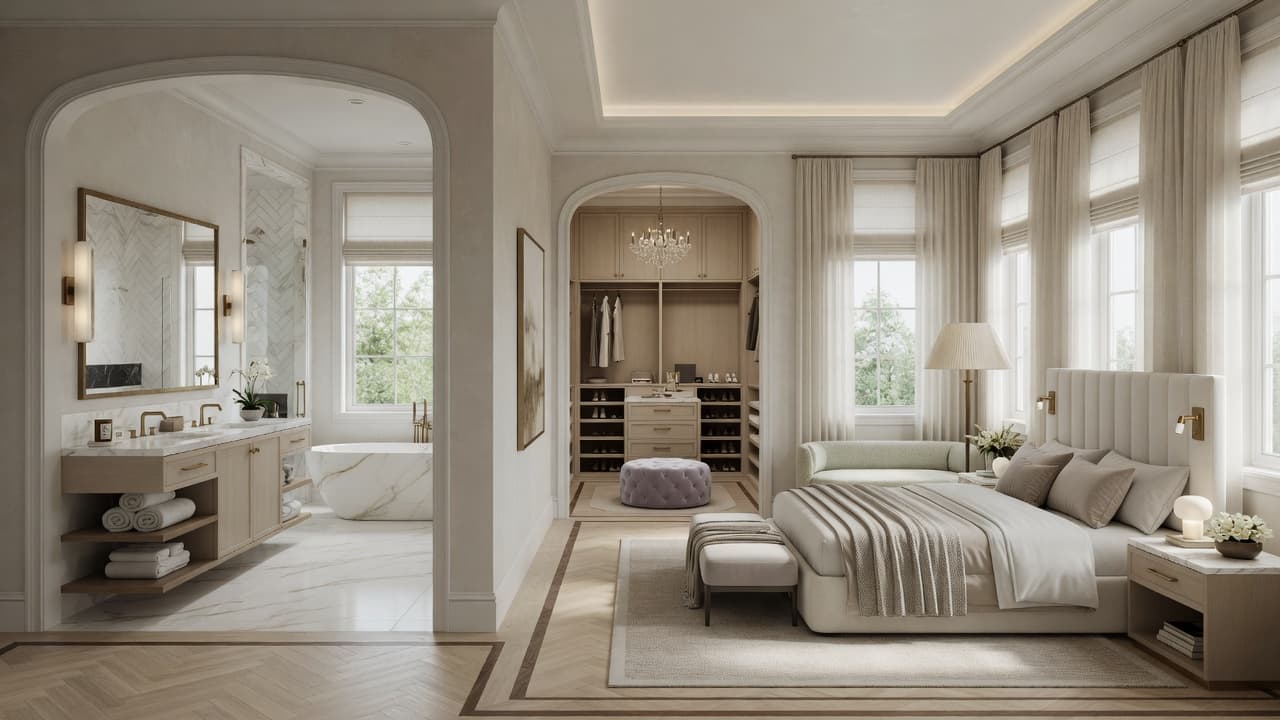
Primary suite wings
A true retreat — spa bath, walk-in, and privacy that the original floor plan never allowed.
Home additions · Right-size living
Primary suites, great rooms, kitchens, and multi-room expansions that match your architecture — without giving up your neighborhood, schools, or rate. Serving Warren, Watchung, Basking Ridge, Millburn–Short Hills, and surrounding counties since 1990.
A true retreat — spa bath, walk-in, and privacy that the original floor plan never allowed.
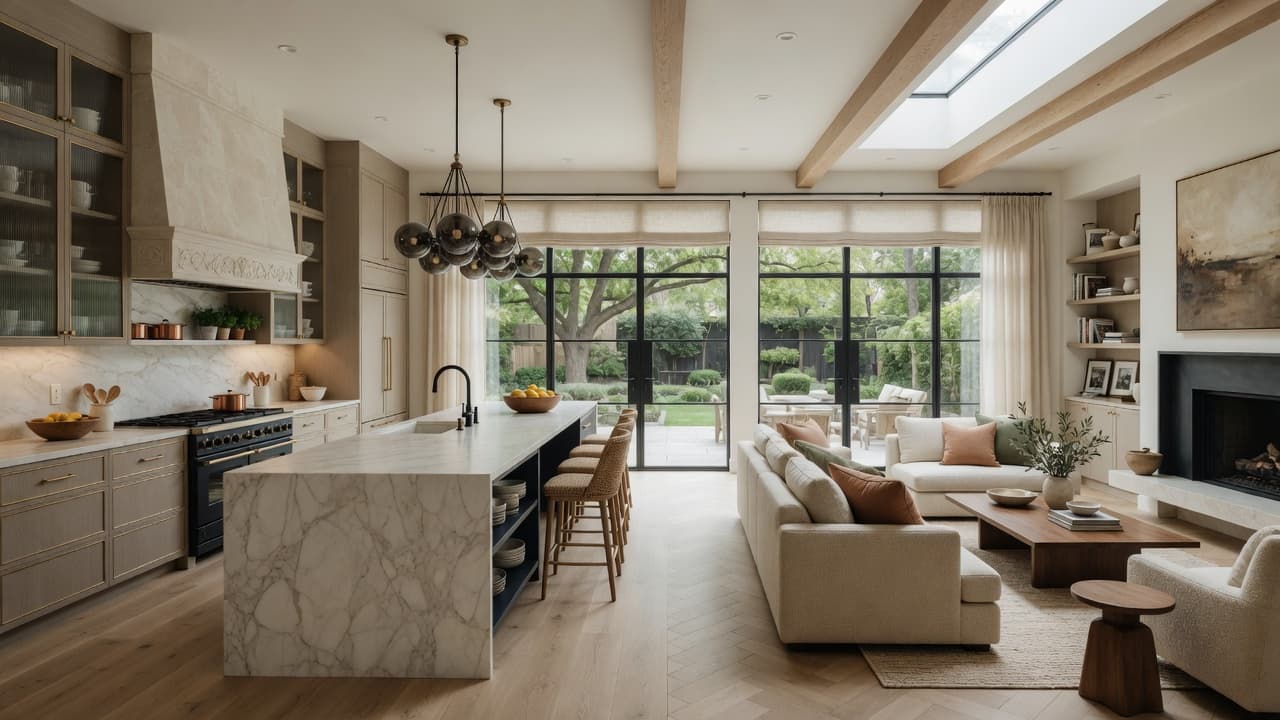
Open the heart of the home with light, island space, and flow to outdoor living.
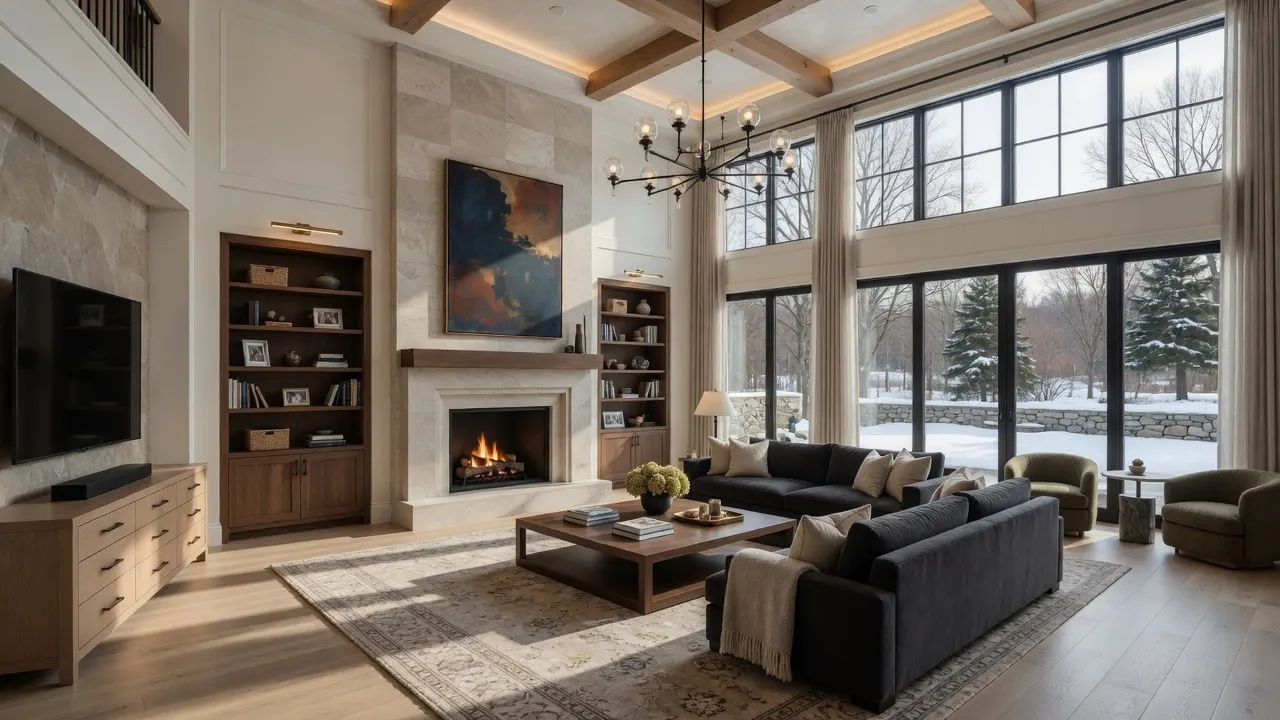
Ceiling volume, daylight, and rooms that actually fit how your family lives.
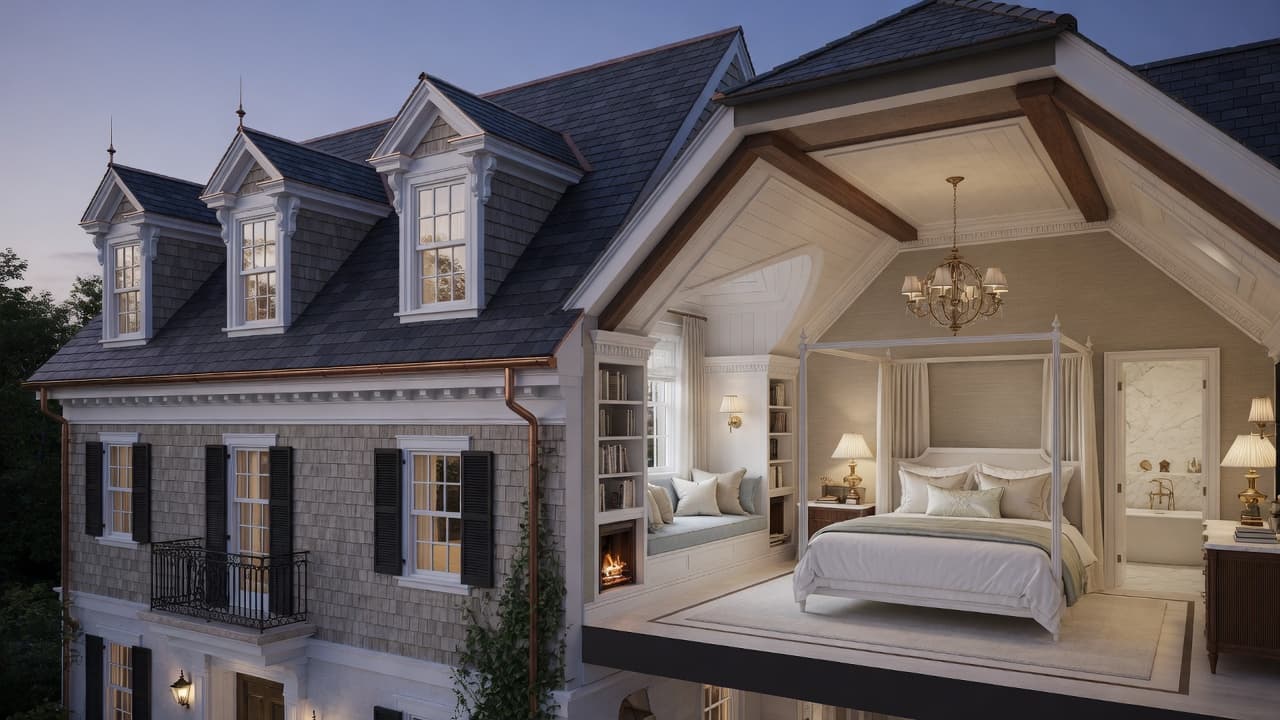
Add bedrooms and baths above without surrendering the lot you love.
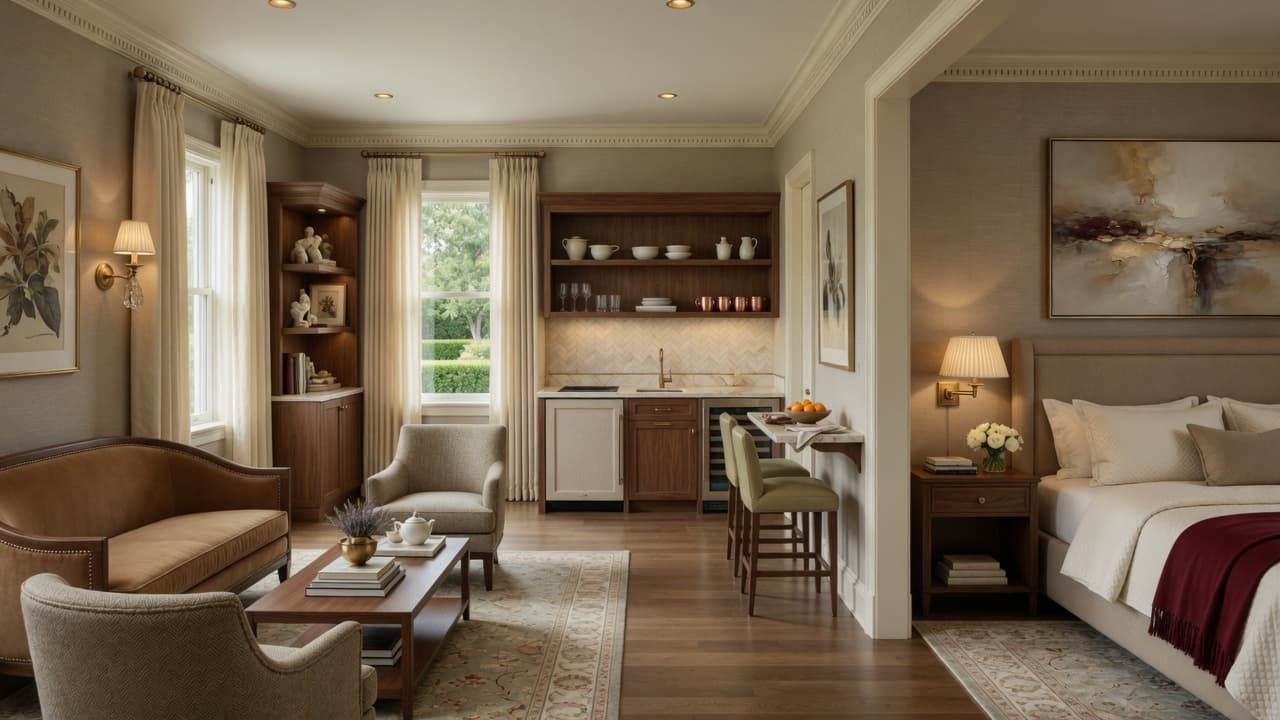
Independent living with dignity — connected when you want it, private when you need it.
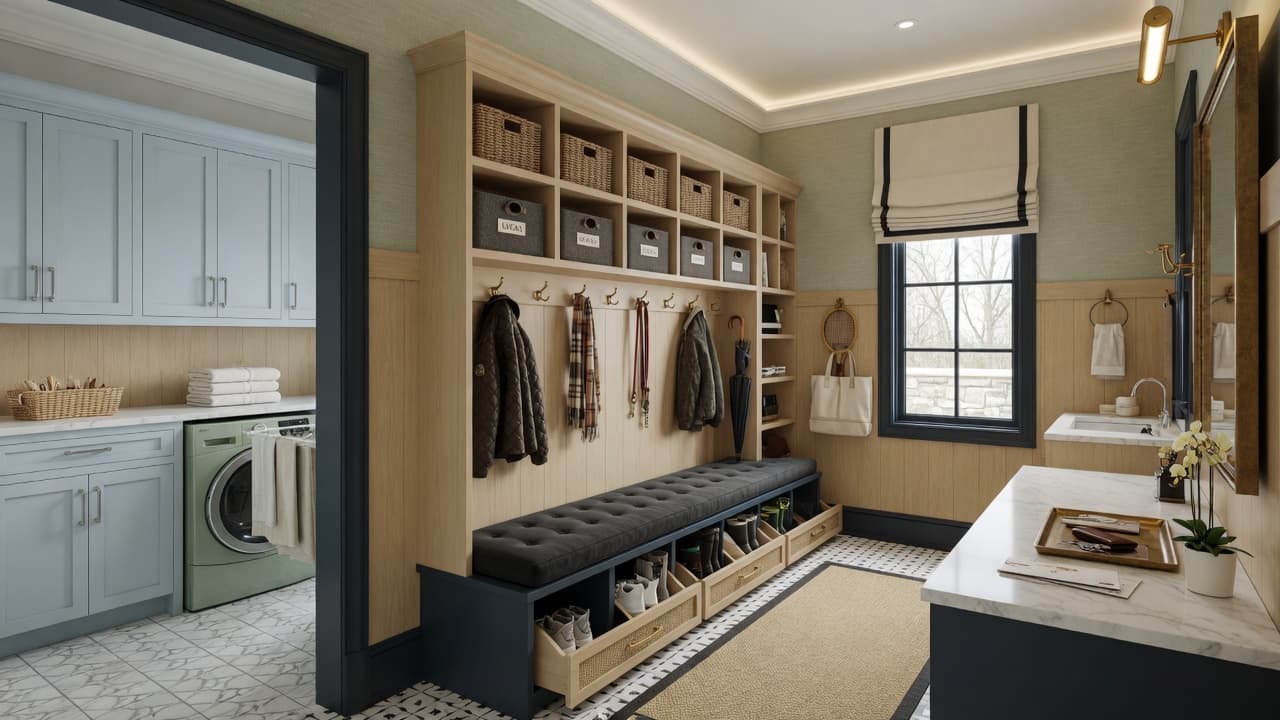
The hardworking rooms that make luxury livable — entry, storage, laundry, flow.
Design more of your home
Many homeowners plan more than one space. Jump to another room when you're ready — no need to dig through the main menu.
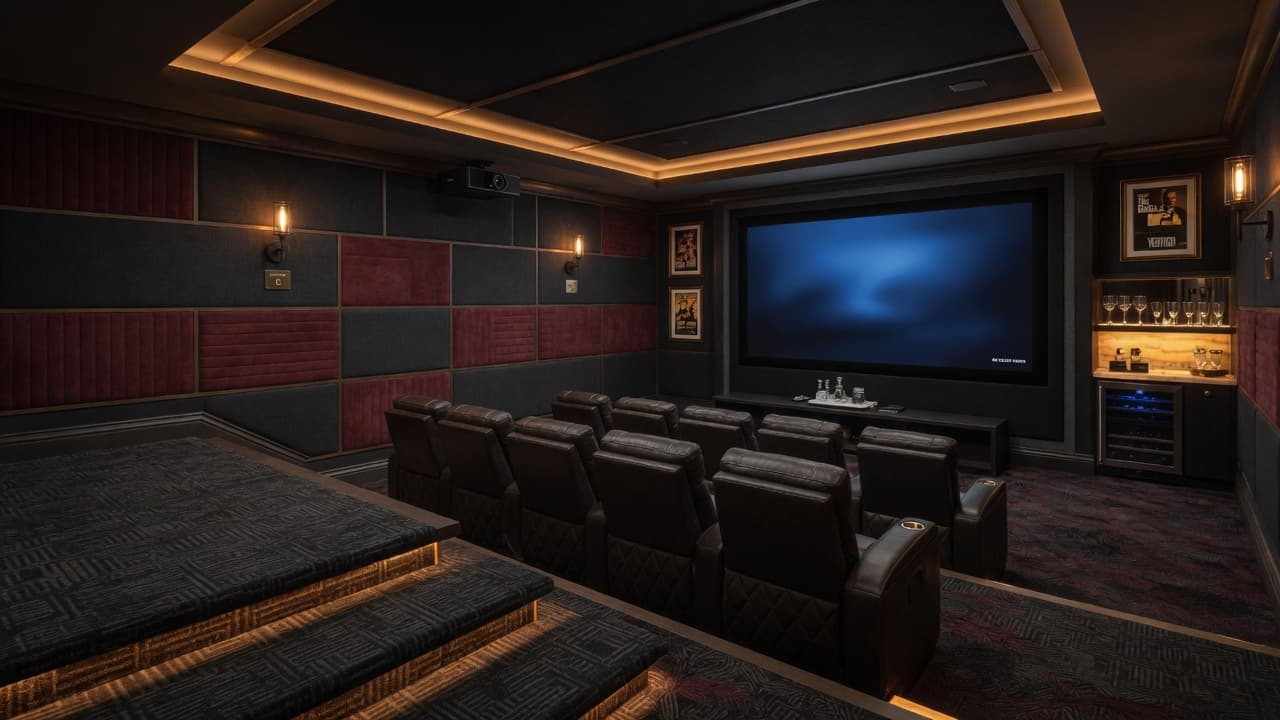
Private cinemas, wellness suites, speakeasies, and guest quarters — the best square footage you already own.
View finished basements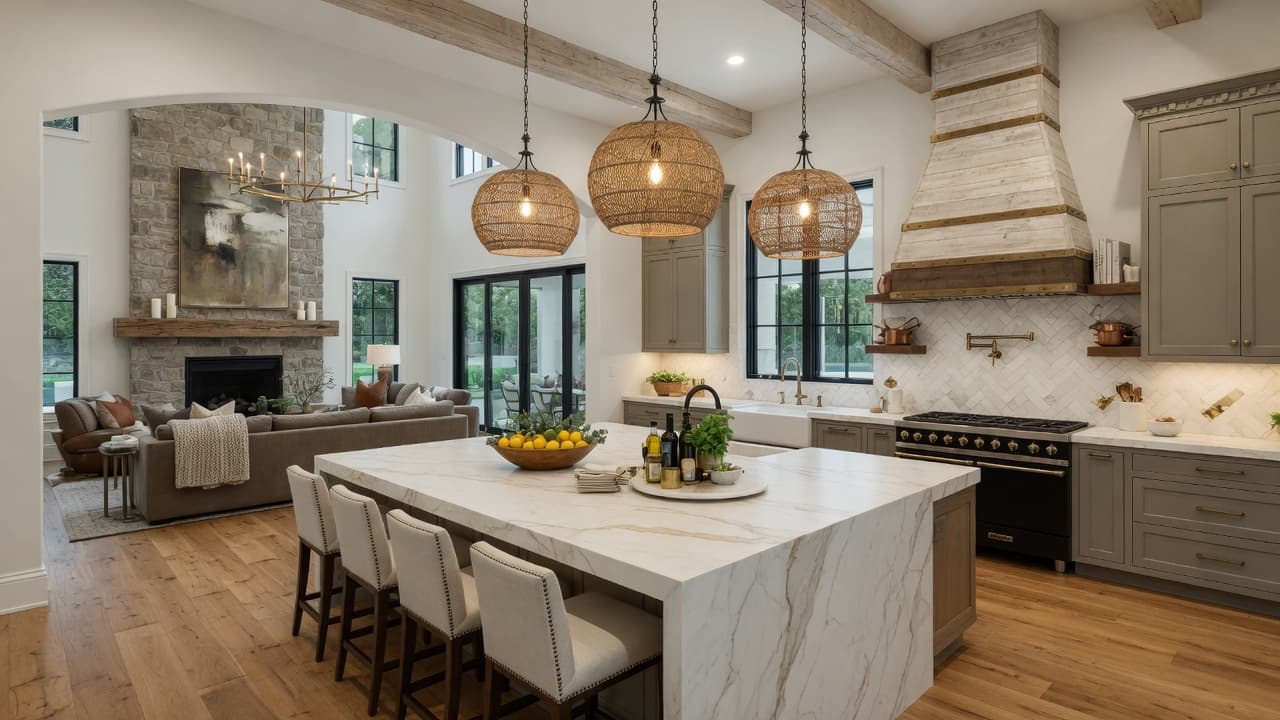
The heart of the home reimagined — islands, light, storage, and entertaining flow built for how you actually live.
View kitchen remodeling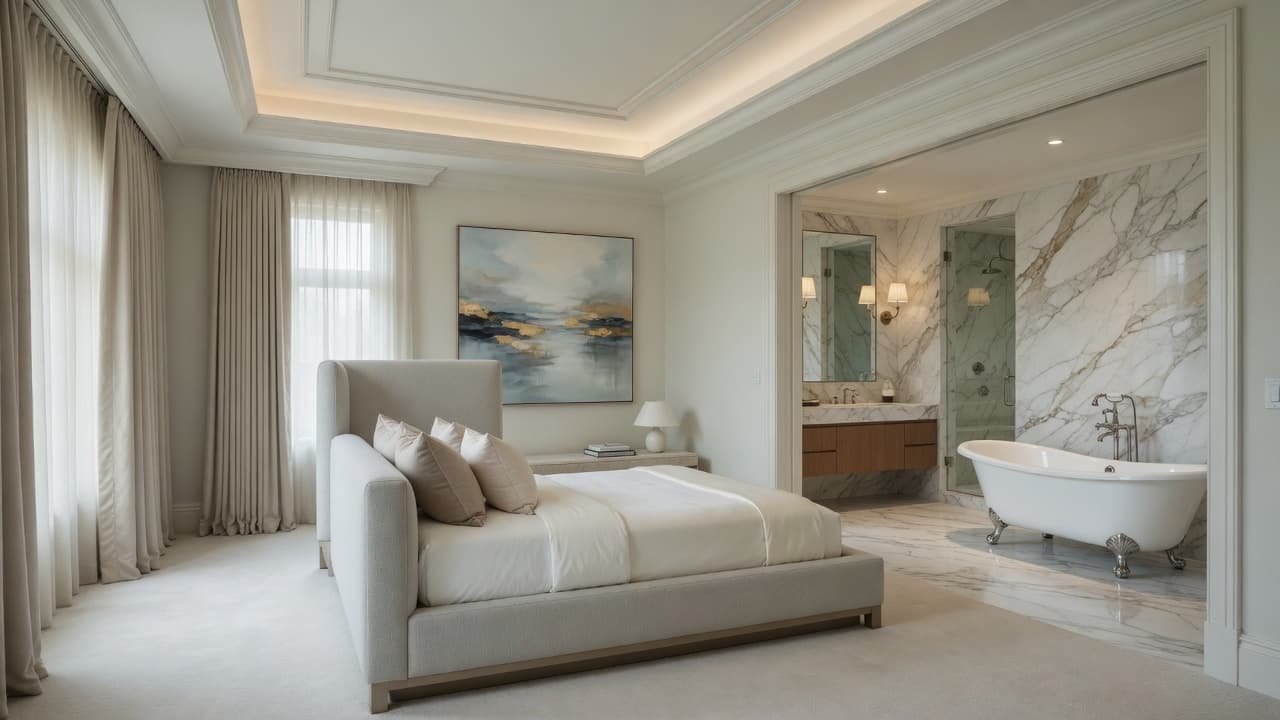
Bedroom, spa bath, and dressing room designed as one calm, luxurious sanctuary.
View primary suite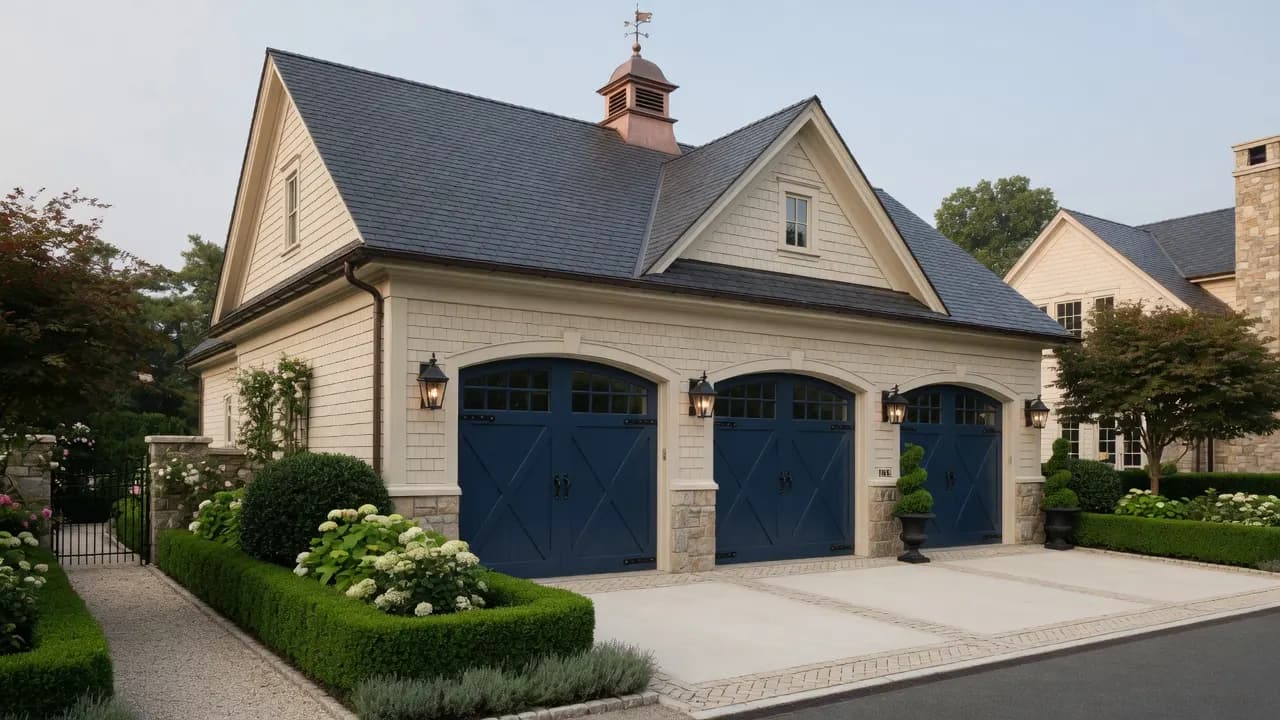
Collector garages, workshops, studios, and carriage-style buildings that feel as intentional as the main house.
View garages & accessory buildings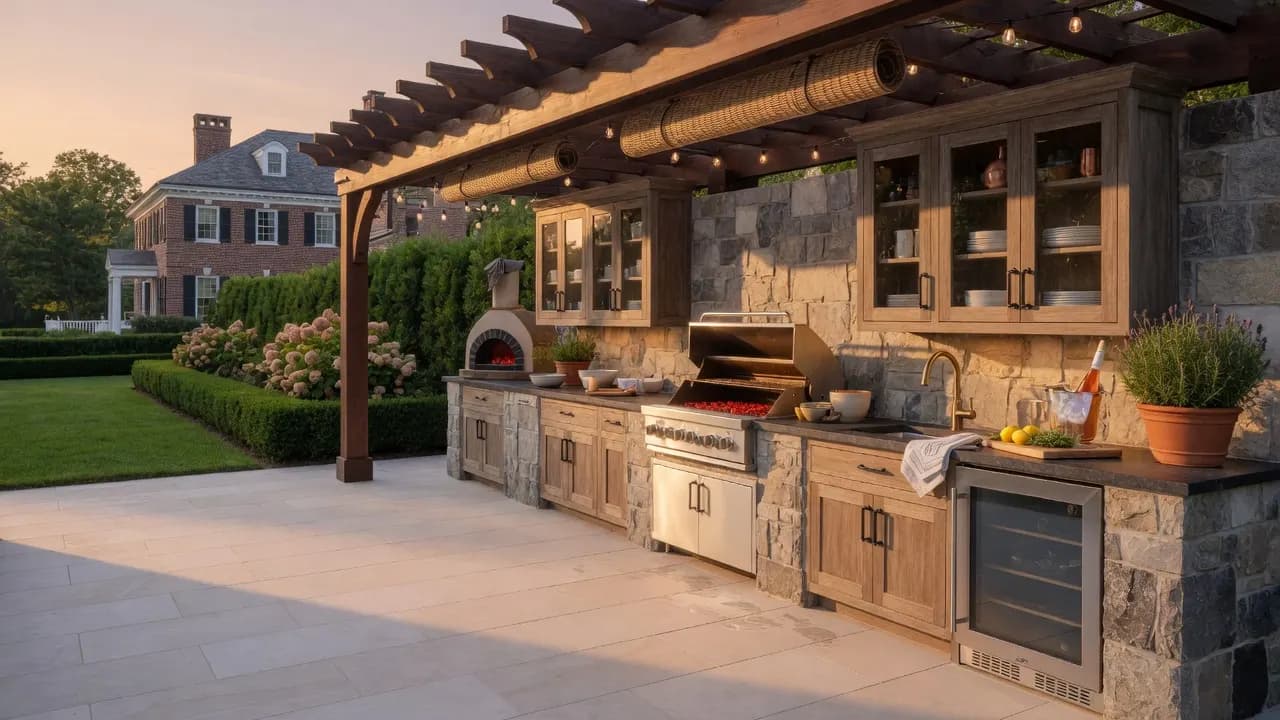
Porches, sunrooms, decks, outdoor kitchens, and fireplaces for resort-level evenings at home.
View outdoor living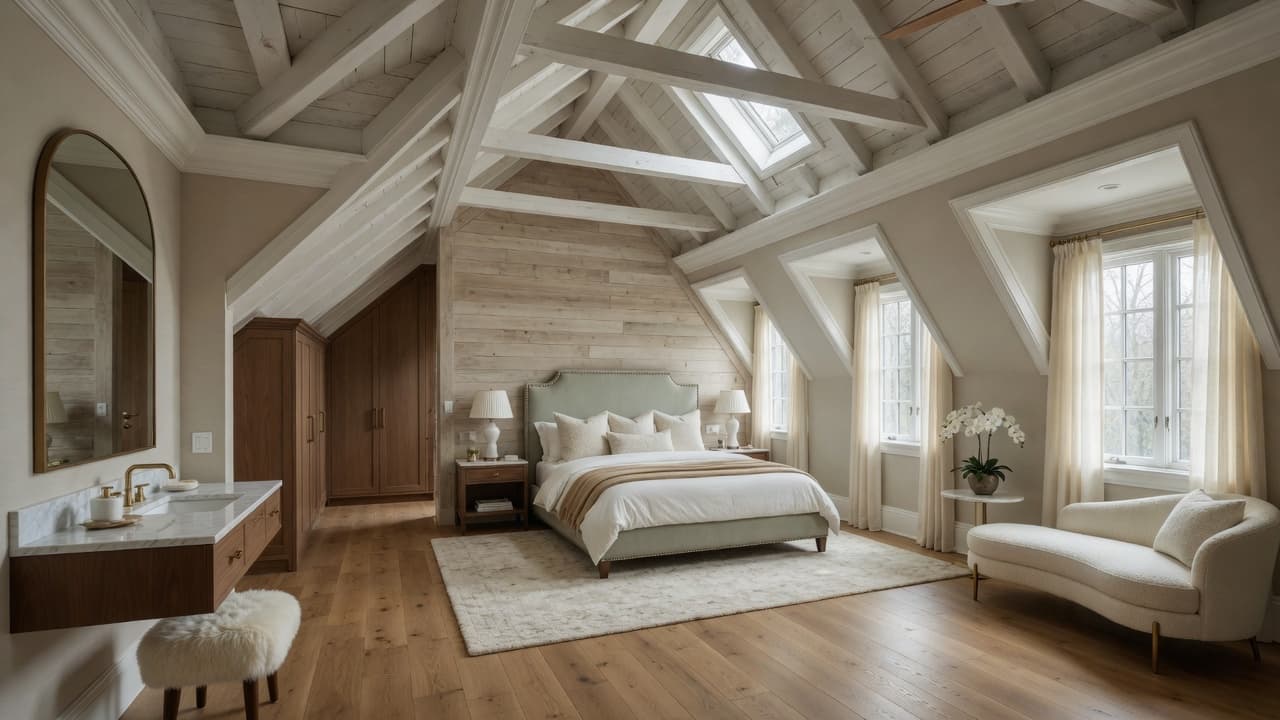
Upper-level suites, studios, and offices reclaimed from volume under the roof.
View attic conversionsCraft & confidence
The best additions disappear into the architecture — and never surprise you on structure, permits, or living through the work.
Roof lines, materials, and proportions designed to look original — or intentionally modern — depending on your vision.
Load paths, foundations, and mechanical capacity planned before finishes. No pretty boxes on weak bones.
Clear phasing, dust control, and communication so your home stays livable while we expand it.
We coordinate municipal approvals and inspections so you’re not the project manager.
Planning bands for North Jersey luxury work. Size, structure, and finishes drive range — use Move or Improve for a personalized comparison.
Single-room expansion, integrated finishes
Often mid–six figures depending on size
Bedroom, spa bath, closet, systems
Commonly ~$180k–$350k+
Kitchen/great room or multi-level work
Frequently $300k–$600k+
Estimates only. Final pricing after site evaluation and Design & Discovery. Industry recoup percentages vary by project type — we discuss value honestly, without hype.
Open the Move or Improve calculatorThe challenge
A family loved their town and rate — but the house had no true primary suite and the kitchen couldn’t host holidays.
What we did
A tailored addition package: suite wing + kitchen expansion, matched exteriors, and a clear living-in-place plan.
The result
Same address, transformed daily life — without the transfer taxes and friction of moving up.
It depends on size, structure, and finishes. Planning ranges often start in the mid–six figures for meaningful luxury expansions. Our Move or Improve tool helps frame cost versus relocating.
Yes — seamless matching or intentional contrast. We plan materials and roof geometry carefully so the addition looks intentional.
Often not for partial expansions. We’ll tell you honestly when phasing allows living in place — and when temporary arrangements are wiser.
Design, permits, and build vary by municipality and scope. You’ll get a written timeline before construction begins.
Interactive planning
Compare true North Jersey selling costs against the addition that solves the same problem. Instant insight, no sign-up required — then learn how we build seamless expansions.
Run Move or Improve for the financial logic, then schedule a complimentary consultation to walk your home and lot.
Continue exploring
Related rooms, process, and interactive Studios — all one click away.
Finished Basements
Private cinemas, wellness suites, speakeasies, and guest quarters — the best square footage you already own.
Kitchen Remodeling
The heart of the home reimagined — islands, light, storage, and entertaining flow built for how you actually live.
Primary Suite
Bedroom, spa bath, and dressing room designed as one calm, luxurious sanctuary.
Garages & Accessory Buildings
Collector garages, workshops, studios, and carriage-style buildings that feel as intentional as the main house.
Outdoor Living
Porches, sunrooms, decks, outdoor kitchens, and fireplaces for resort-level evenings at home.
Attic Conversions
Upper-level suites, studios, and offices reclaimed from volume under the roof.
Interactive Studios & calculators
Design and estimate in minutes — then bring results to a consultation.
Complimentary consultation
Schedule a complimentary consultation — a simple, no-obligation phone or Zoom call.
Or plan first: Cost Studio · Calculators · Studios