
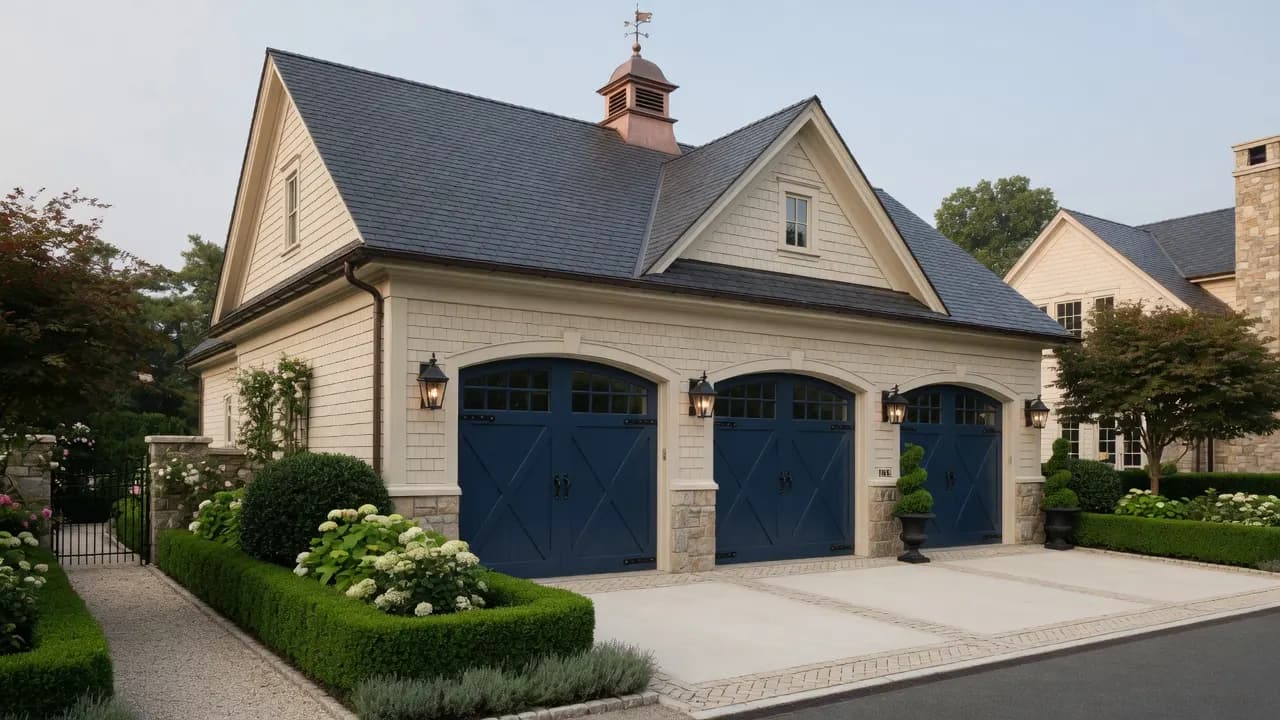
Luxury garage
Refined multi-bay storage with architectural detailing worthy of the main house.
Garages & accessory buildings · Estate architecture
Private garages, collector pavilions, carriage houses, and creative outbuildings designed with the same intention as the main residence. Serving Warren, Watchung, Basking Ridge, Millburn–Short Hills, and surrounding communities since 1990.
Refined multi-bay storage with architectural detailing worthy of the main house.
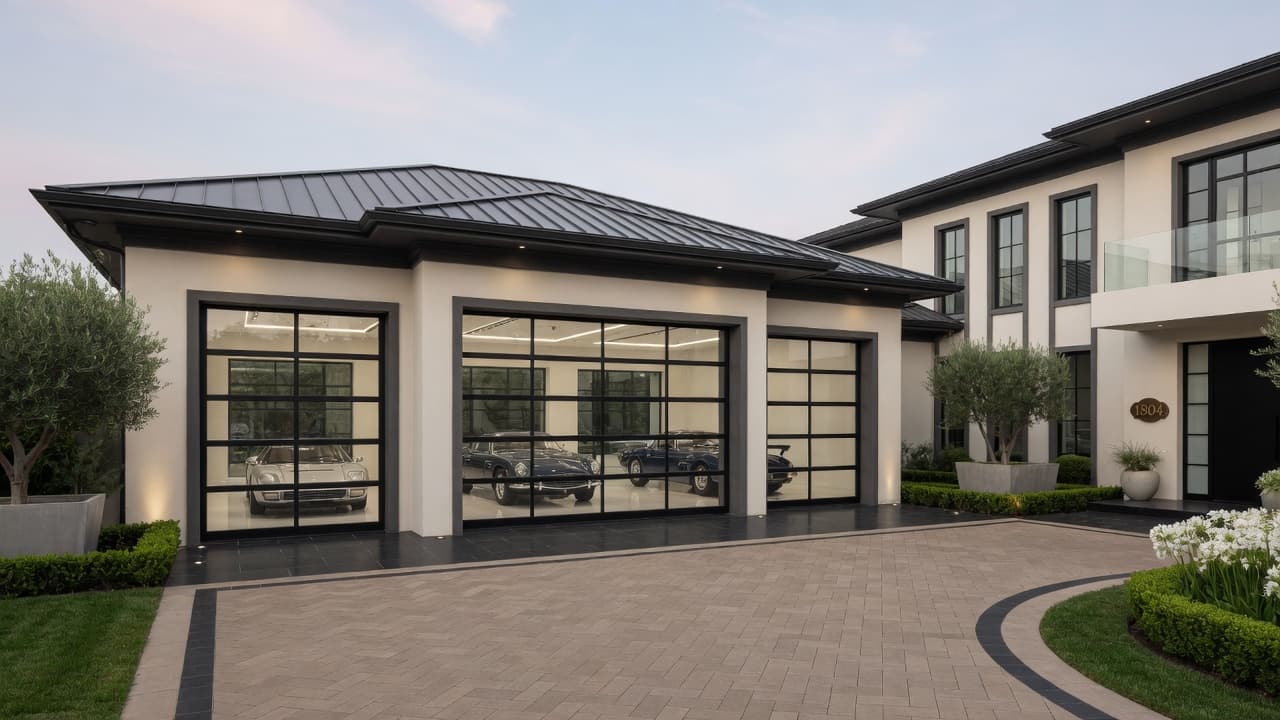
Oversized bays, full-view doors, and detailing space for the cars that matter.
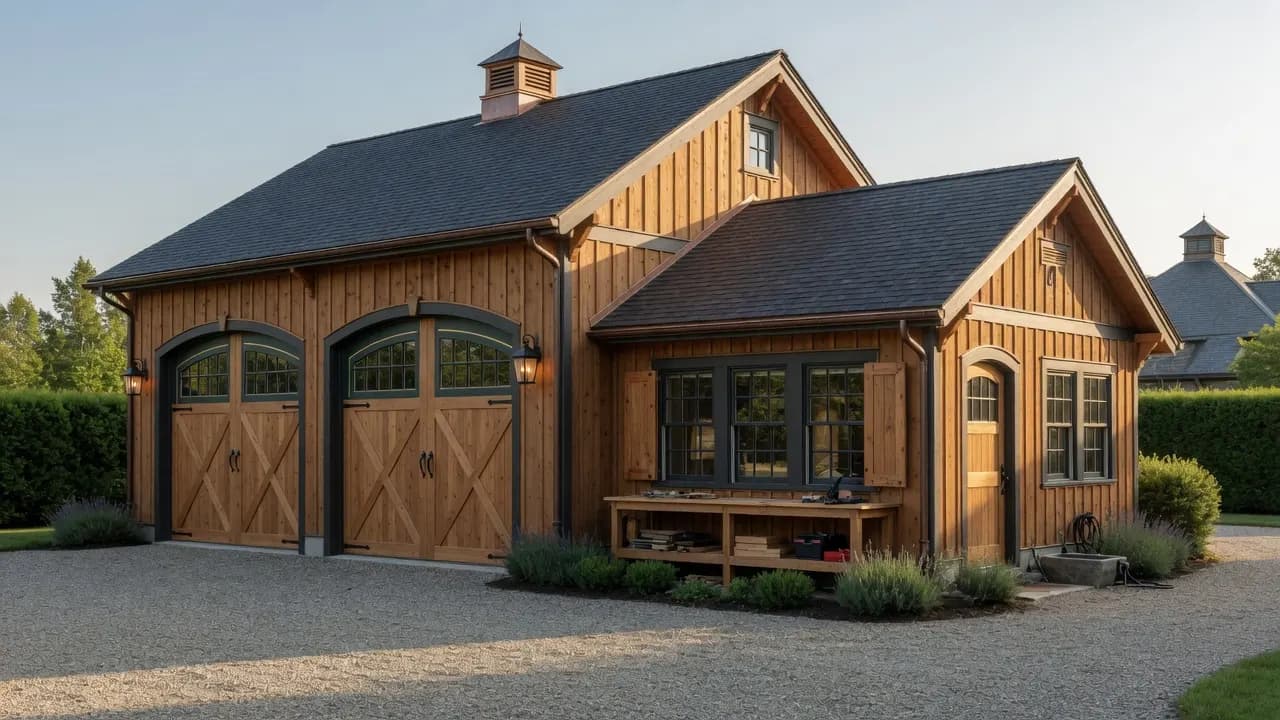
Power, storage, and a proper work bay — still elegant from the curb.
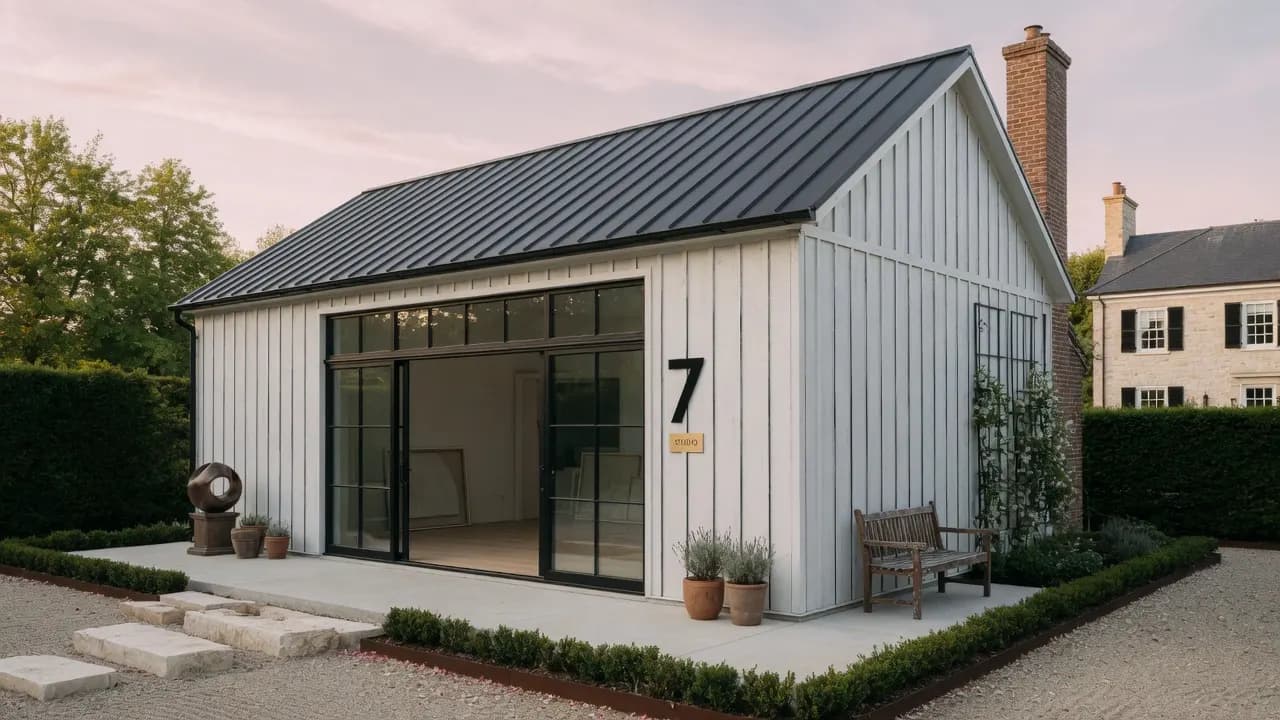
Daylight, quiet, and room to make — an intentional outbuilding for craft or music.
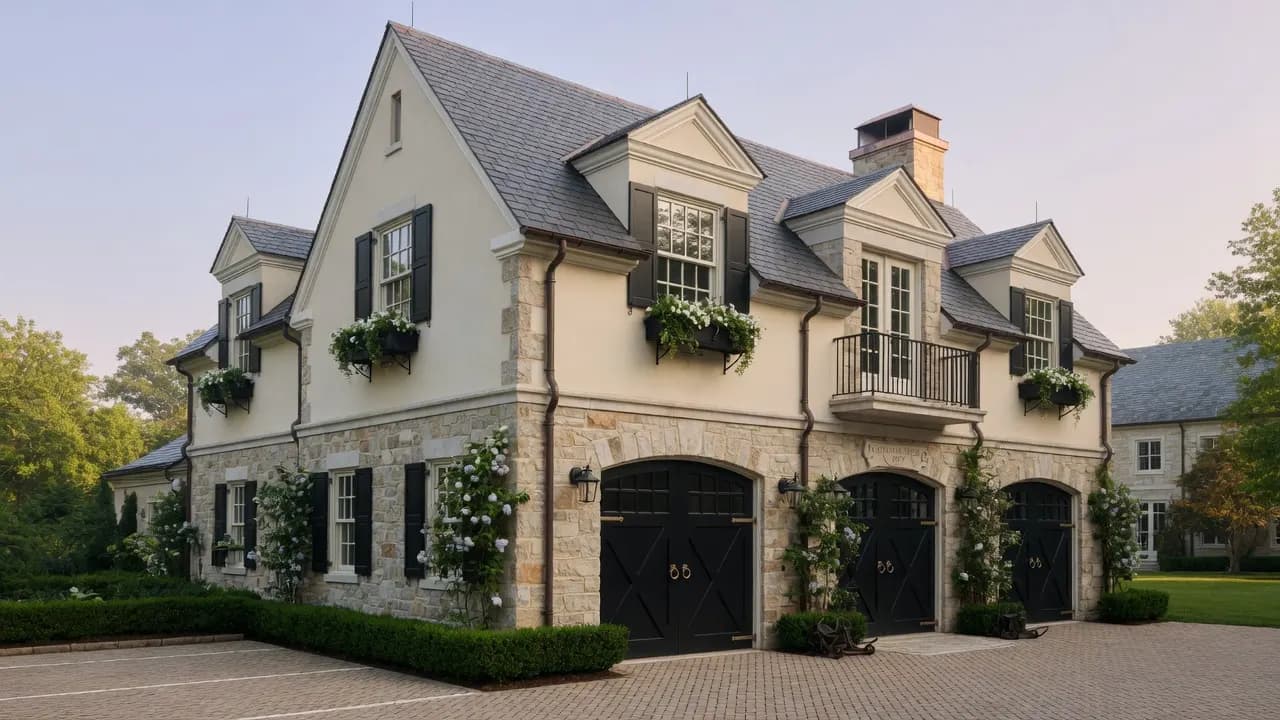
Garage below, living above — the estate classic when zoning allows.
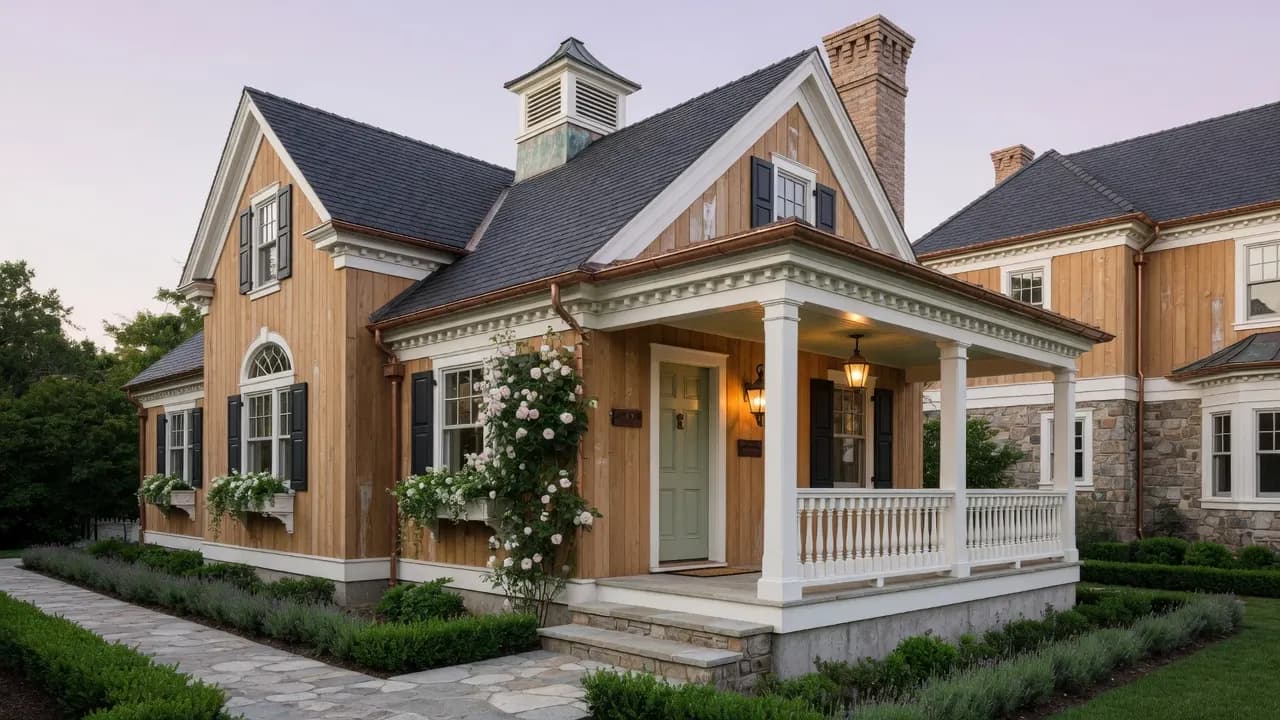
Independent living with estate manners — multi-gen, guests, or rental potential.
Design more of your home
Many homeowners plan more than one space. Jump to another room when you're ready — no need to dig through the main menu.
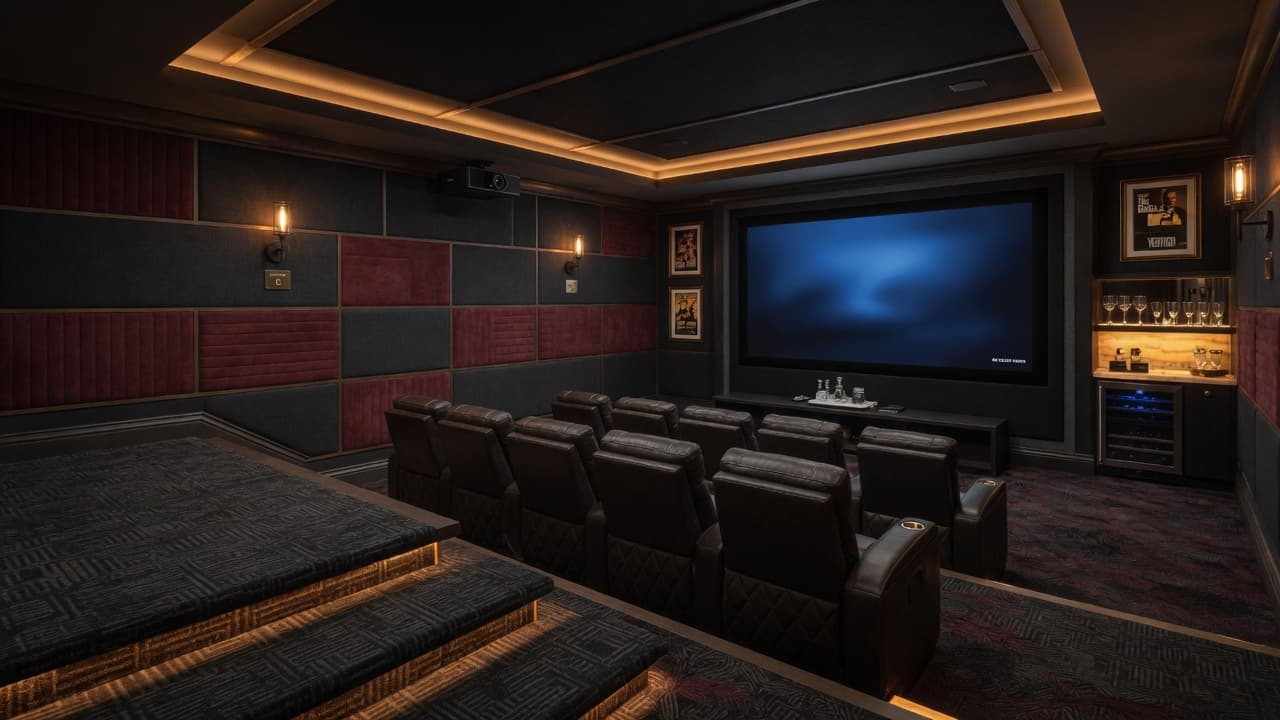
Private cinemas, wellness suites, speakeasies, and guest quarters — the best square footage you already own.
View finished basements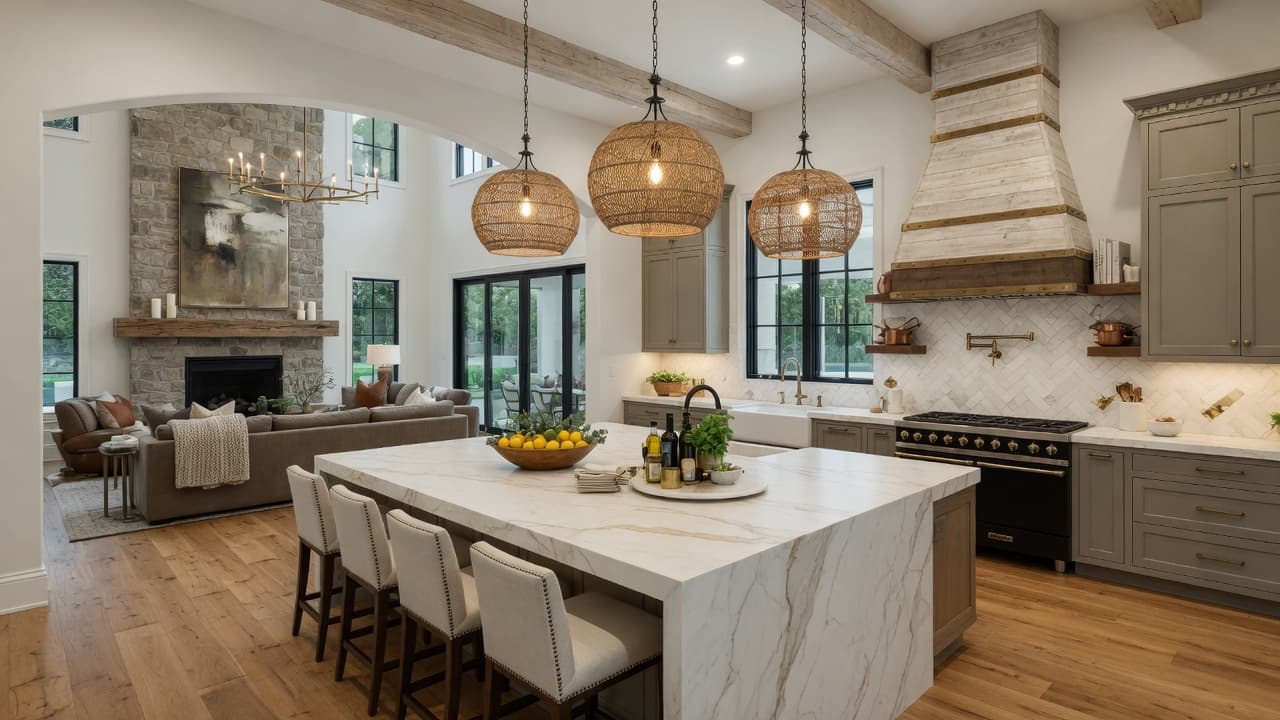
The heart of the home reimagined — islands, light, storage, and entertaining flow built for how you actually live.
View kitchen remodeling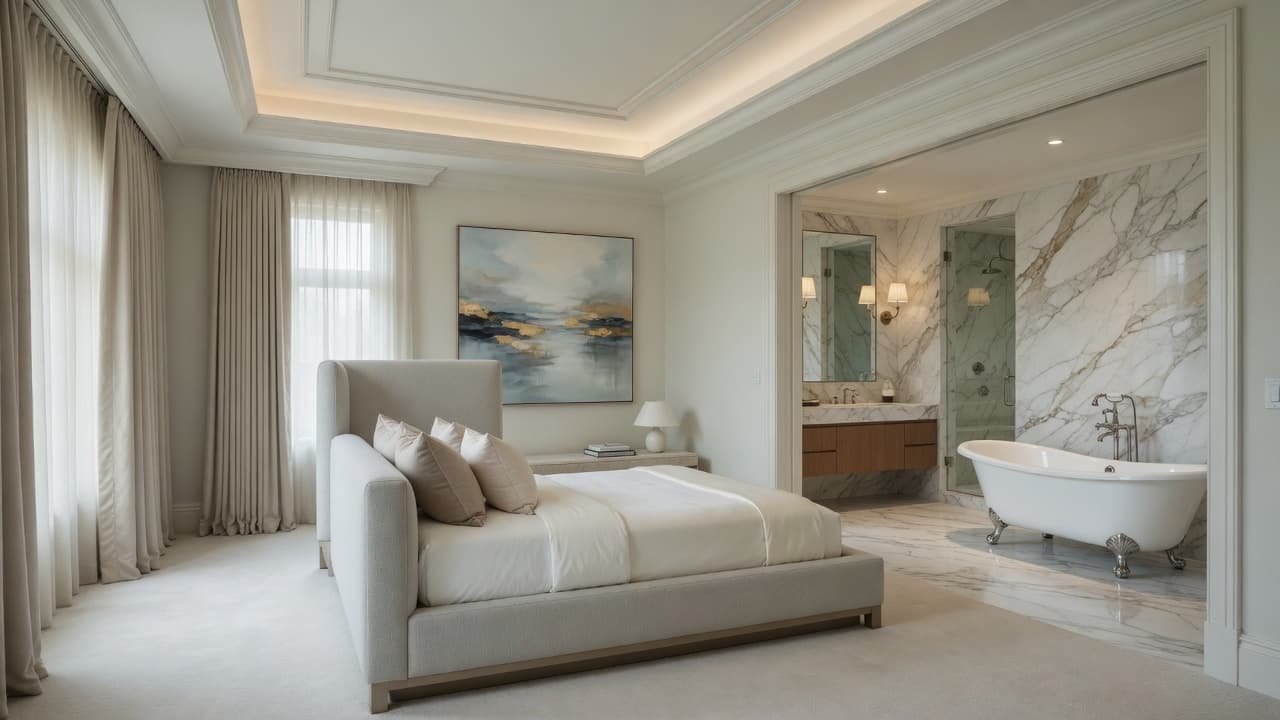
Bedroom, spa bath, and dressing room designed as one calm, luxurious sanctuary.
View primary suite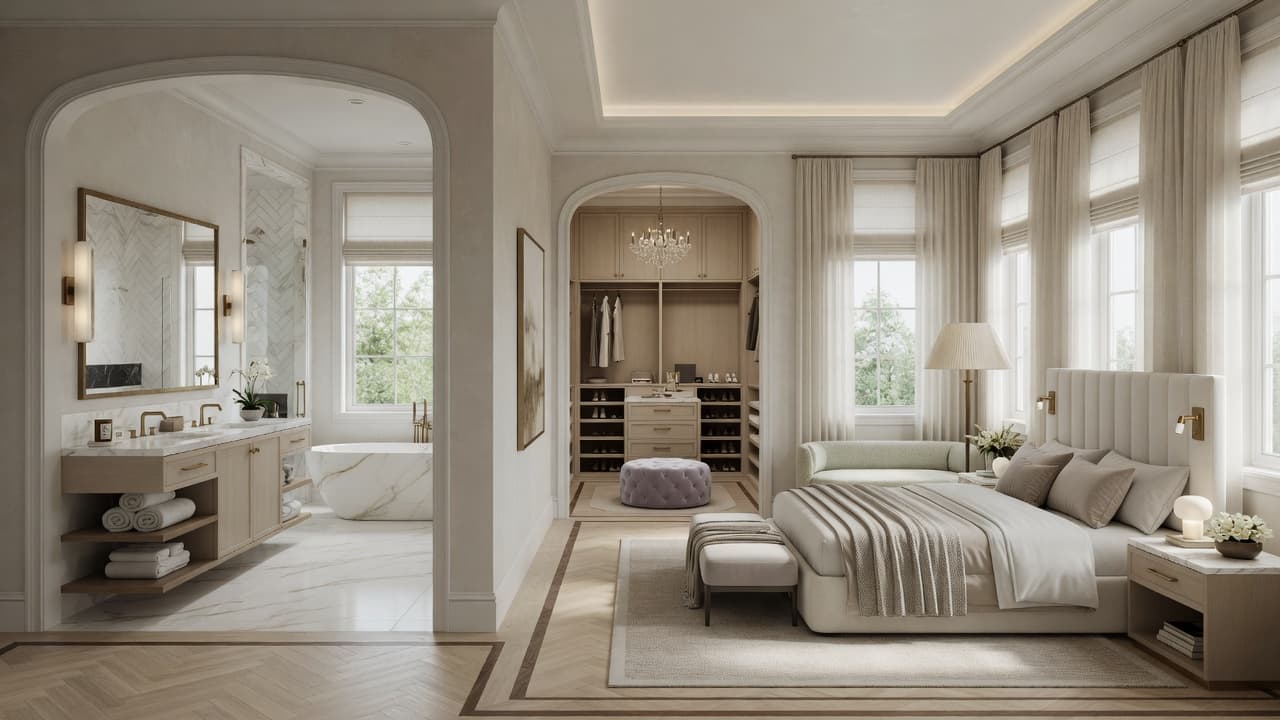
Primary suites, great rooms, and expansions that match your architecture without giving up your neighborhood.
View home additions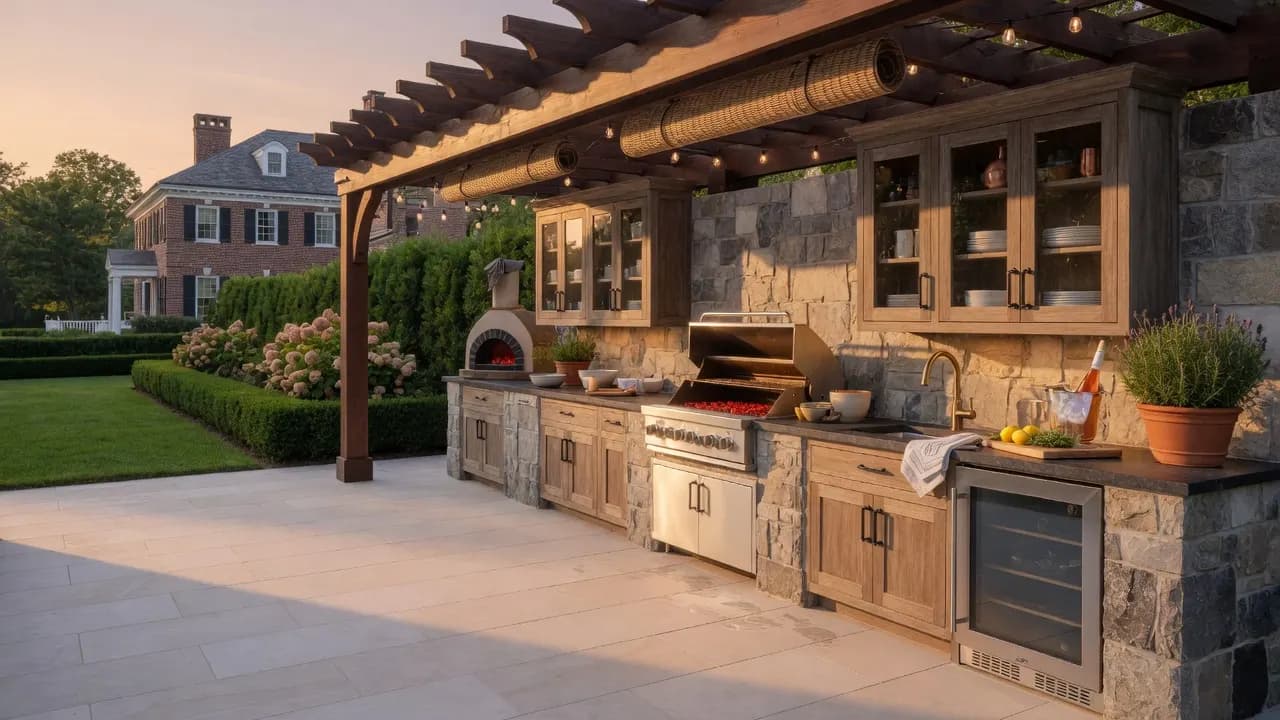
Porches, sunrooms, decks, outdoor kitchens, and fireplaces for resort-level evenings at home.
View outdoor living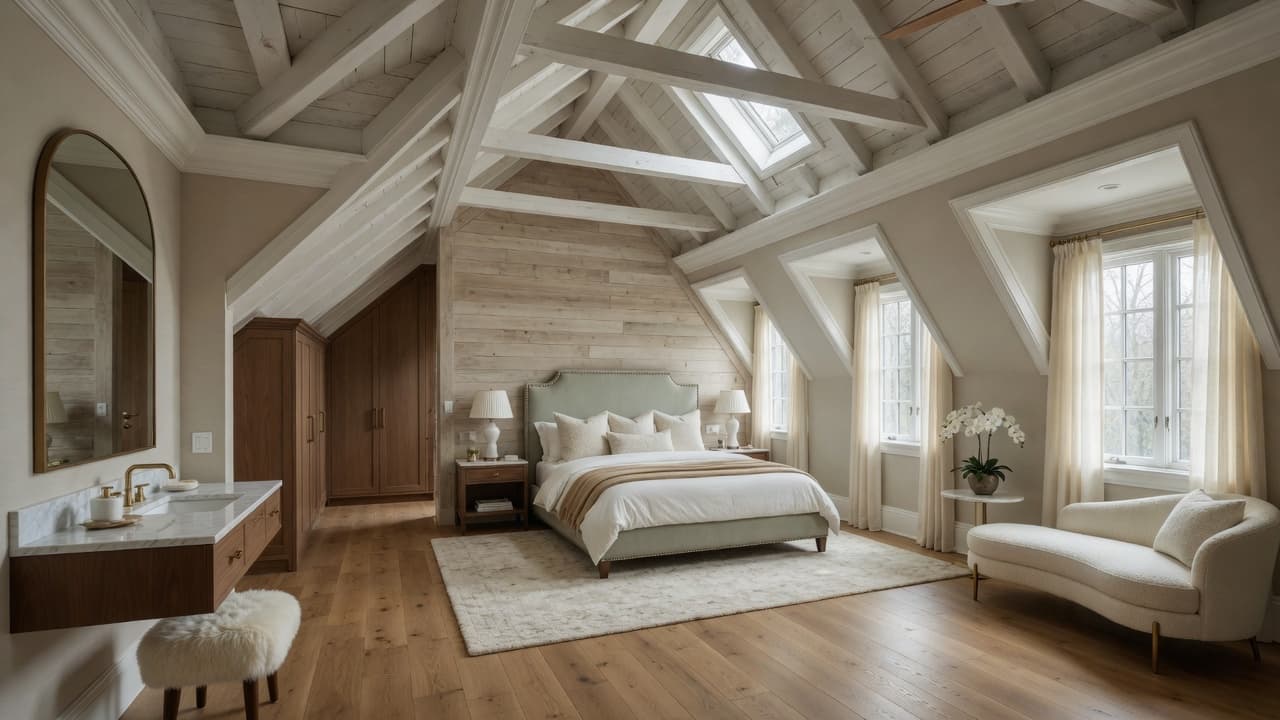
Upper-level suites, studios, and offices reclaimed from volume under the roof.
View attic conversionsCraft & confidence
A garage or outbuilding should strengthen the property — not look like an afterthought. We plan foundation, structure, utilities, and exterior architecture as seriously as any living room.
Setbacks, coverage, and municipal rules checked before design investment so the building is buildable.
Foundations, framing, and weatherproofing sized for cars, shop equipment, climate control, or living space above.
Electrical capacity, lighting, plumbing, and optional HVAC planned for how you’ll actually use the building.
Materials and massing that read as part of the estate language — not a kit shed next to a luxury home.
Transparent planning bands for North Jersey. Size, living space above, doors, and finish level drive range — use the Garage Studio for a personalized conceptual estimate.
Structure, doors, electrical, exterior matching
Typically ~$85k–$180k+
Power, finishes, insulation, lighting package
Commonly ~$120k–$250k+
Upper level, stairs, bath, enhanced envelope
Often $200k–$400k+ · site evaluation required
Conceptual estimates only. Final pricing after design consultation, site evaluation, zoning review, and structural design. Also see Custom Homes → Accessory Buildings for new-construction packages.
Open the Garage StudioThe challenge
A luxury home with cars and hobbies overflowing the original garage — and no structure that matched the architecture.
What we did
A purpose-built multi-bay garage with workshop zone, proper power, and exterior detailing continuous with the main house.
The result
Order restored, property value reinforced, and a building the owners are proud to show.
Many luxury multi-bay garages land from the high five figures into the mid–six figures. Carriage houses and ADU programs climb higher. Open the Garage Studio for a live planning range.
Yes — roof forms, siding or masonry, trim, and proportions are designed for architectural continuity.
Typically yes. Size, use, and utilities affect requirements. We manage municipal approvals.
Often, when structure, access, and zoning allow. We’ll assess feasibility early.
Same craftsmanship. This page focuses on existing-property garages and outbuildings; new-construction packages are also covered under Custom Homes → Accessory Buildings.
Interactive planning
Choose luxury garage, carriage house, workshop, studio, ADU, or pavilion — then configure bays, doors, living space above, and finishes with a live North Jersey planning estimate.
Open the Garage Studio to shape your vision and planning range, or schedule a complimentary consultation — site, zoning, and architecture honesty included.
Continue exploring
Related rooms, process, and interactive Studios — all one click away.
Finished Basements
Private cinemas, wellness suites, speakeasies, and guest quarters — the best square footage you already own.
Kitchen Remodeling
The heart of the home reimagined — islands, light, storage, and entertaining flow built for how you actually live.
Primary Suite
Bedroom, spa bath, and dressing room designed as one calm, luxurious sanctuary.
Home Additions
Primary suites, great rooms, and expansions that match your architecture without giving up your neighborhood.
Outdoor Living
Porches, sunrooms, decks, outdoor kitchens, and fireplaces for resort-level evenings at home.
Attic Conversions
Upper-level suites, studios, and offices reclaimed from volume under the roof.
Interactive Studios & calculators
Design and estimate in minutes — then bring results to a consultation.
Complimentary consultation
Schedule a complimentary consultation — a simple, no-obligation phone or Zoom call.
Or plan first: Cost Studio · Calculators · Studios