
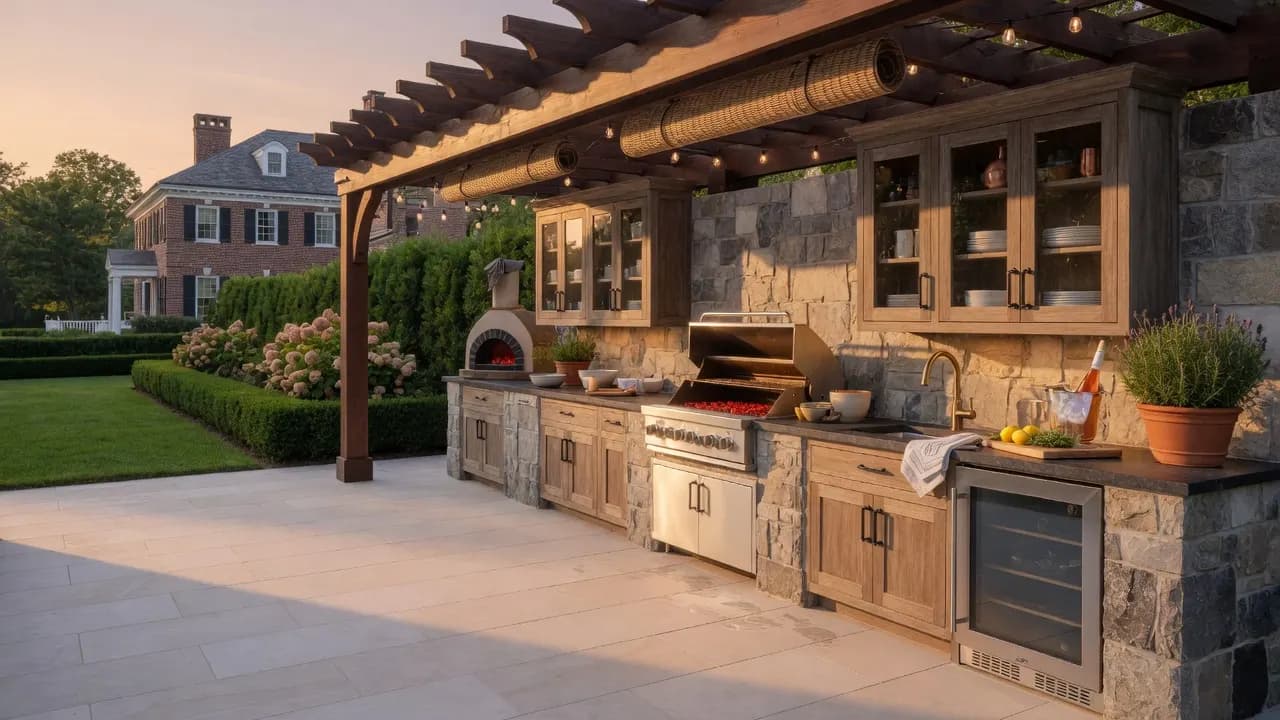
Outdoor kitchens
Cooking, serving, and gathering — planned for flow, utilities, and weather.
Outdoor living · Resort at home
Decks, porches, sunrooms, outdoor kitchens, and fireplaces designed as true living rooms without walls — for Warren, Watchung, Basking Ridge, Millburn–Short Hills, and surrounding communities.
Cooking, serving, and gathering — planned for flow, utilities, and weather.
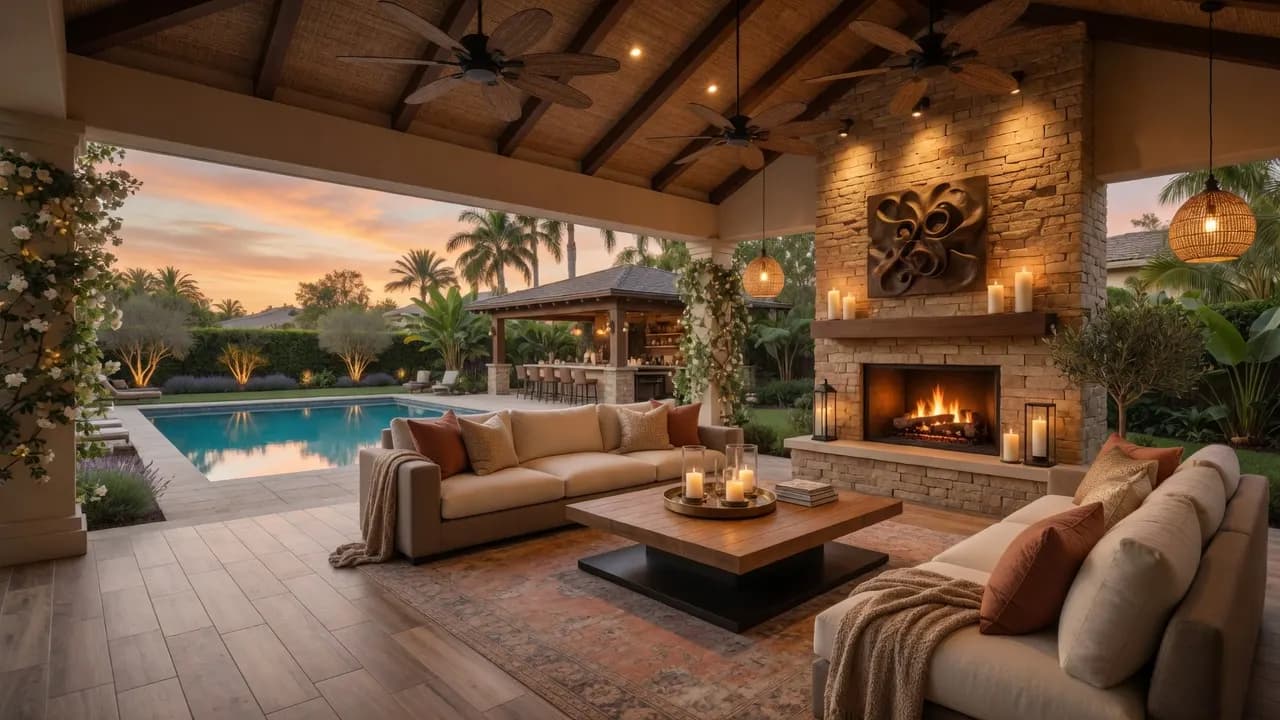
Pavilions and pergolas that feel like true outdoor rooms.
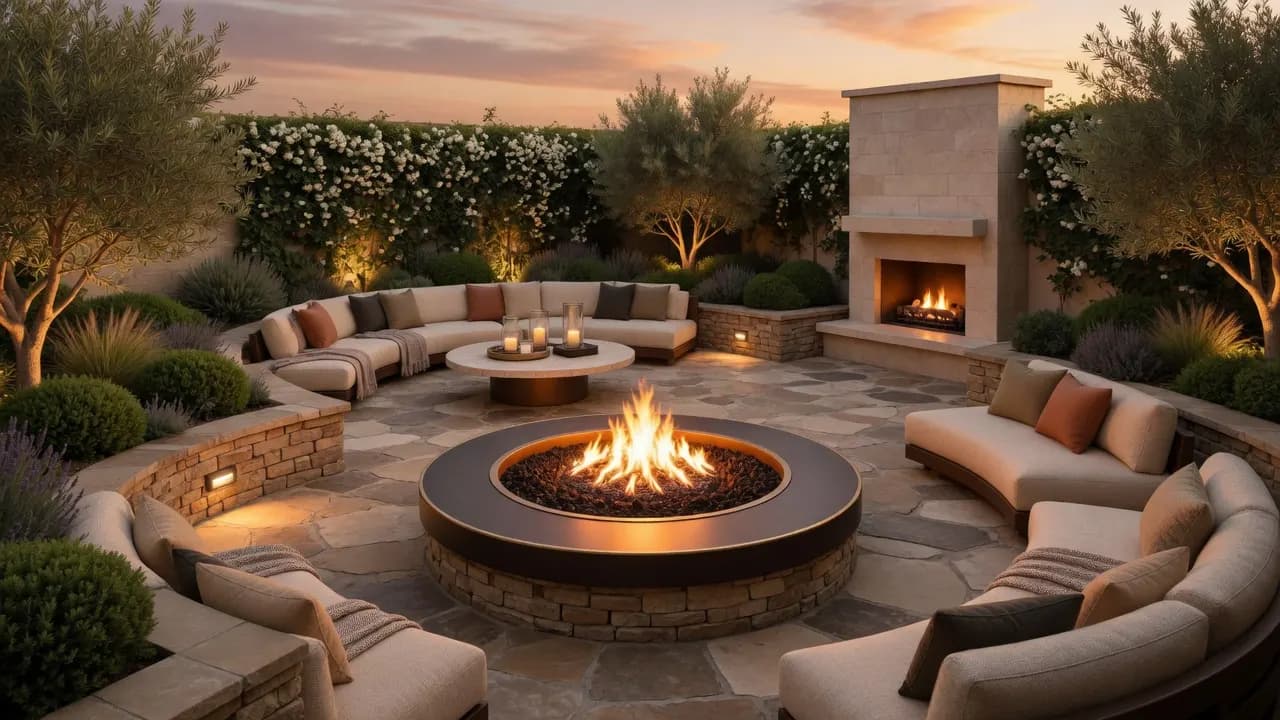
The magnet that turns a patio into a room after dark.
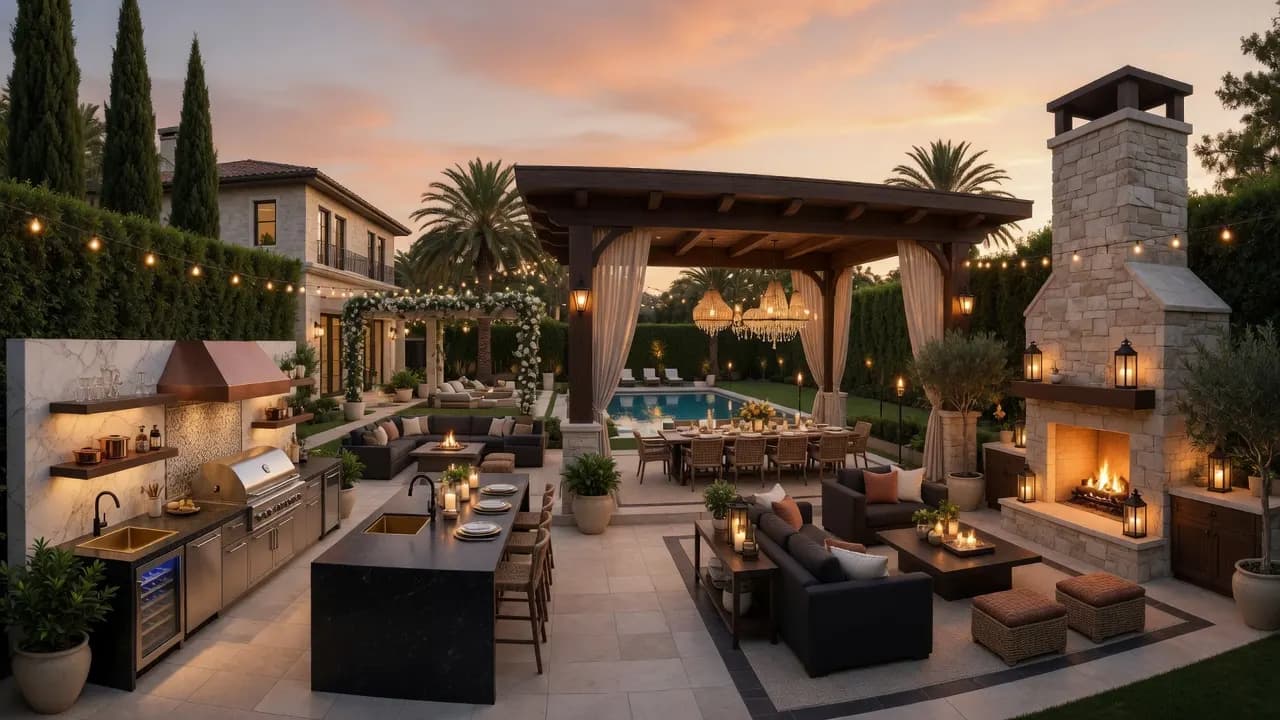
Kitchen, cover, fire, and lounge as one outdoor estate.
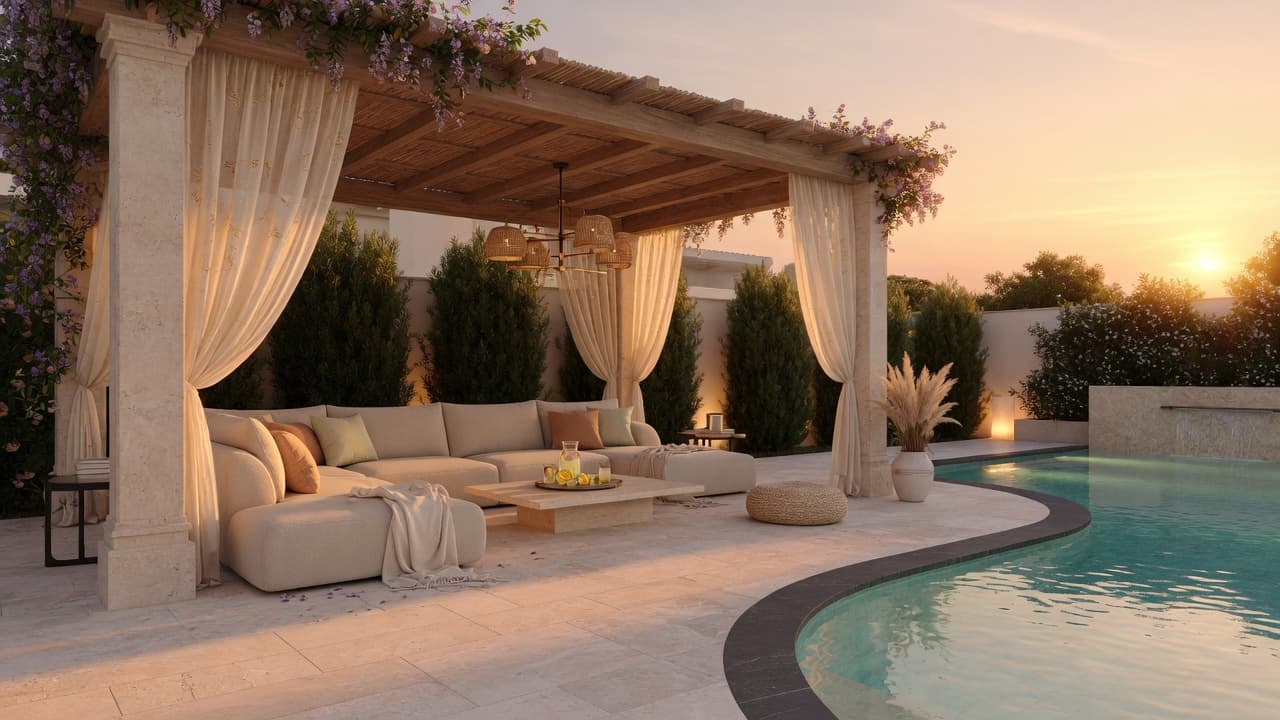
Shade, seating, and entertaining steps from the water.
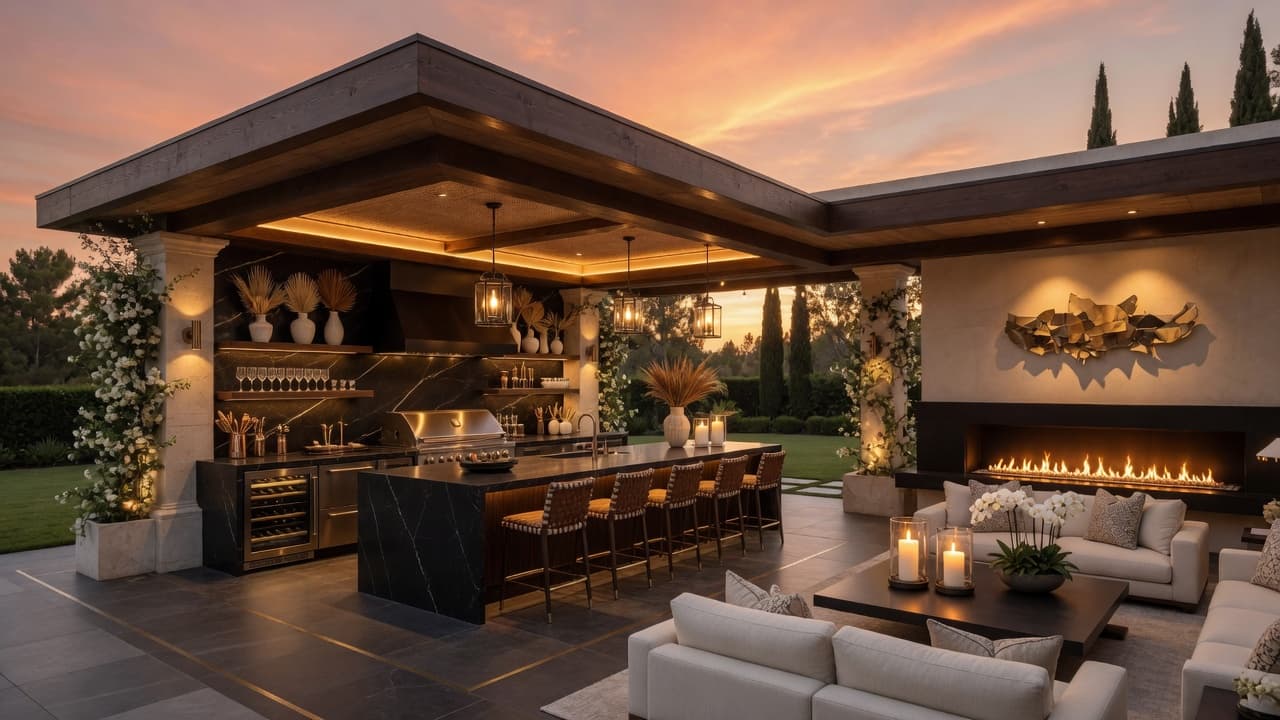
Fully covered hosting with kitchen and bar energy.
Design more of your home
Many homeowners plan more than one space. Jump to another room when you're ready — no need to dig through the main menu.
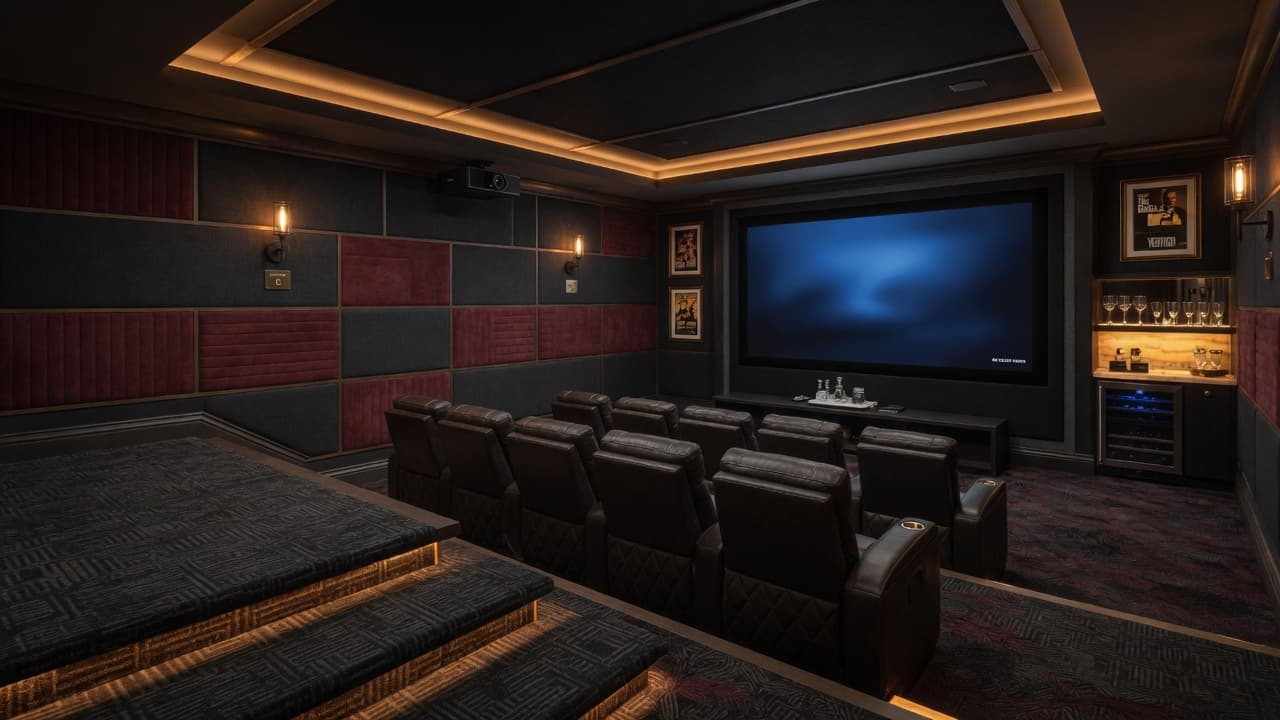
Private cinemas, wellness suites, speakeasies, and guest quarters — the best square footage you already own.
View finished basements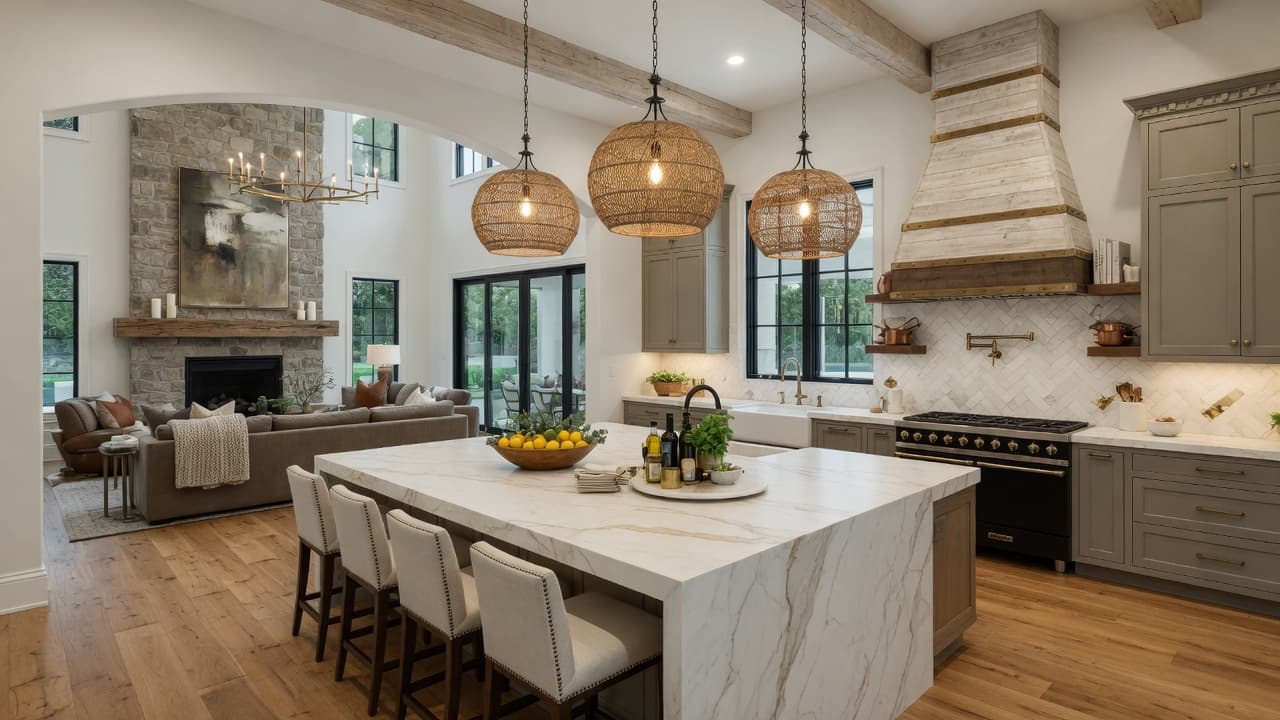
The heart of the home reimagined — islands, light, storage, and entertaining flow built for how you actually live.
View kitchen remodeling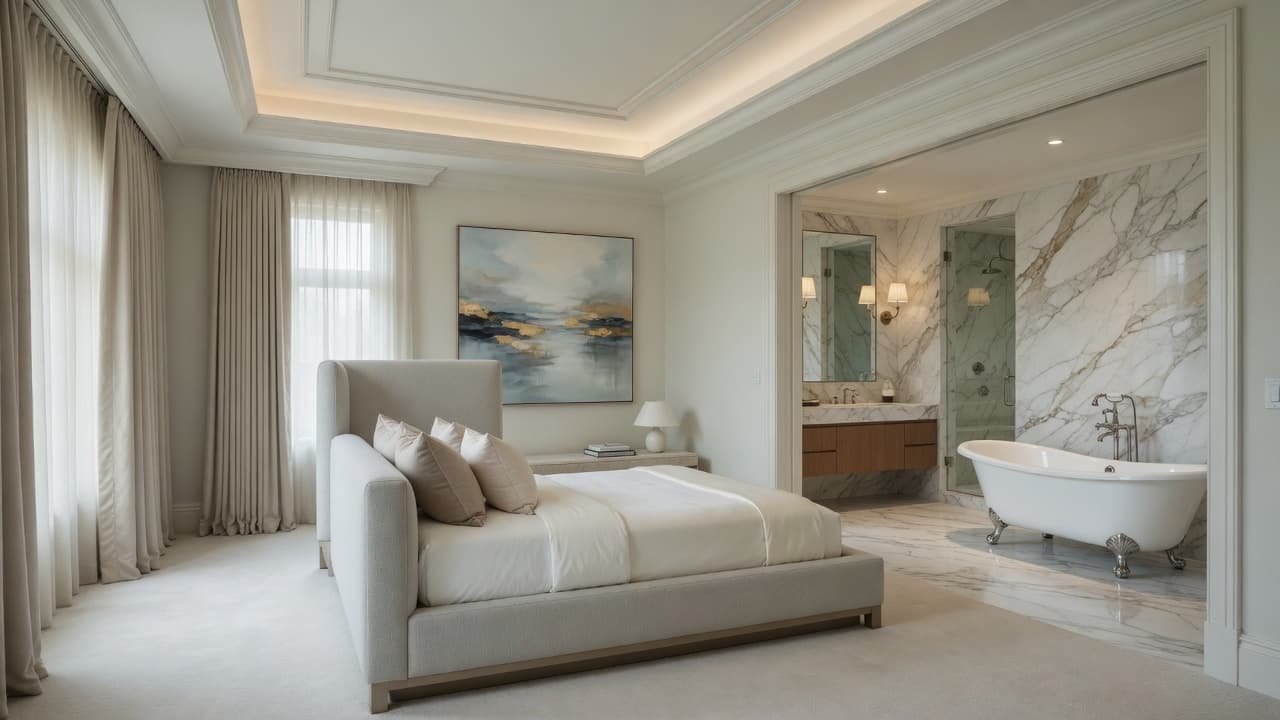
Bedroom, spa bath, and dressing room designed as one calm, luxurious sanctuary.
View primary suite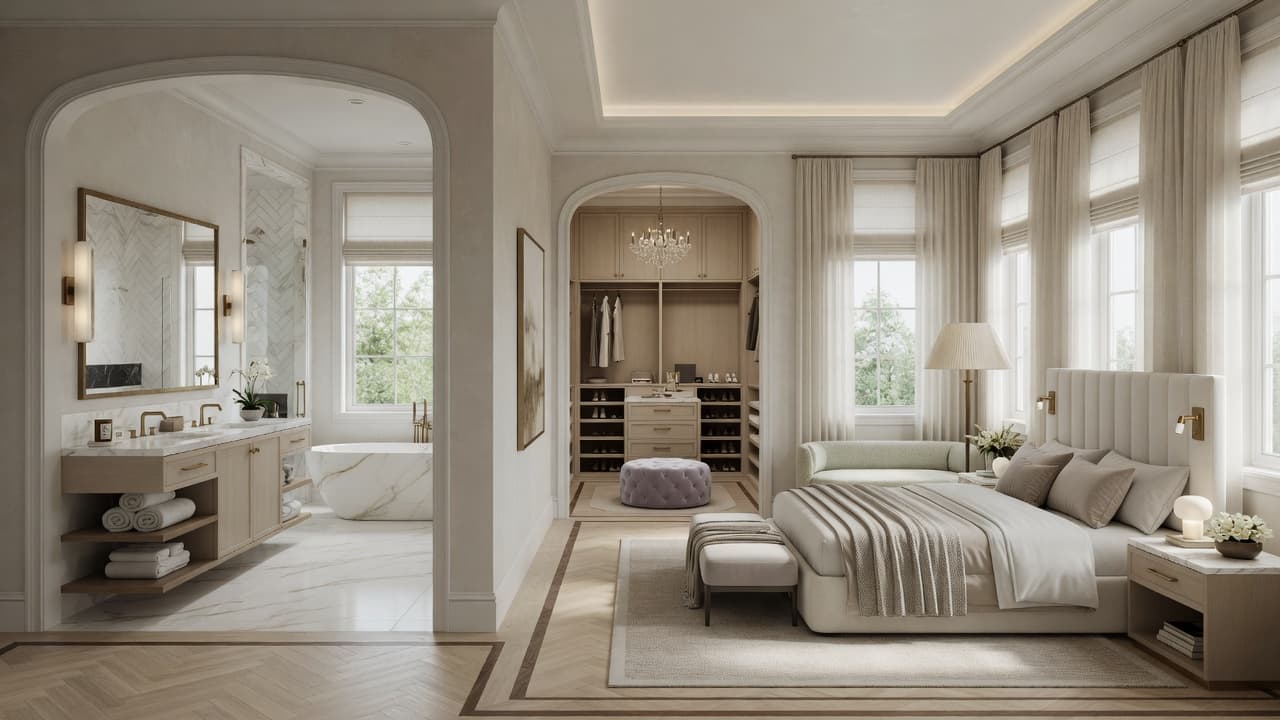
Primary suites, great rooms, and expansions that match your architecture without giving up your neighborhood.
View home additions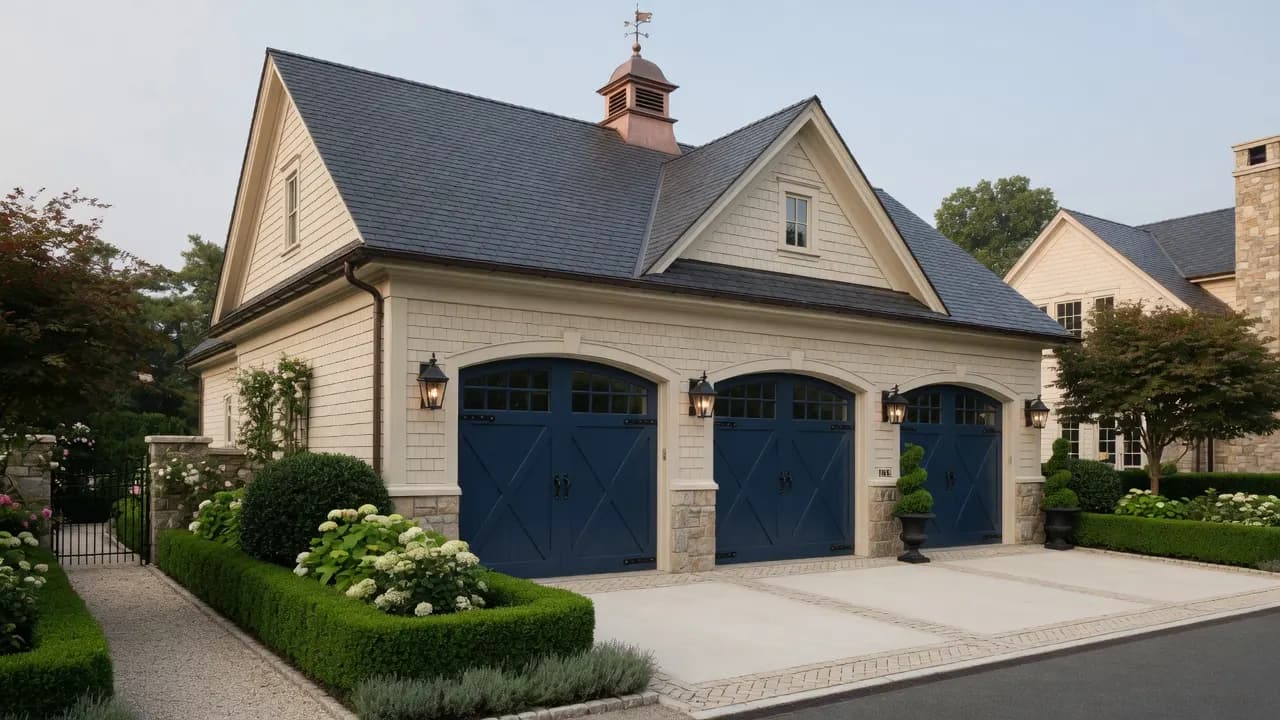
Collector garages, workshops, studios, and carriage-style buildings that feel as intentional as the main house.
View garages & accessory buildings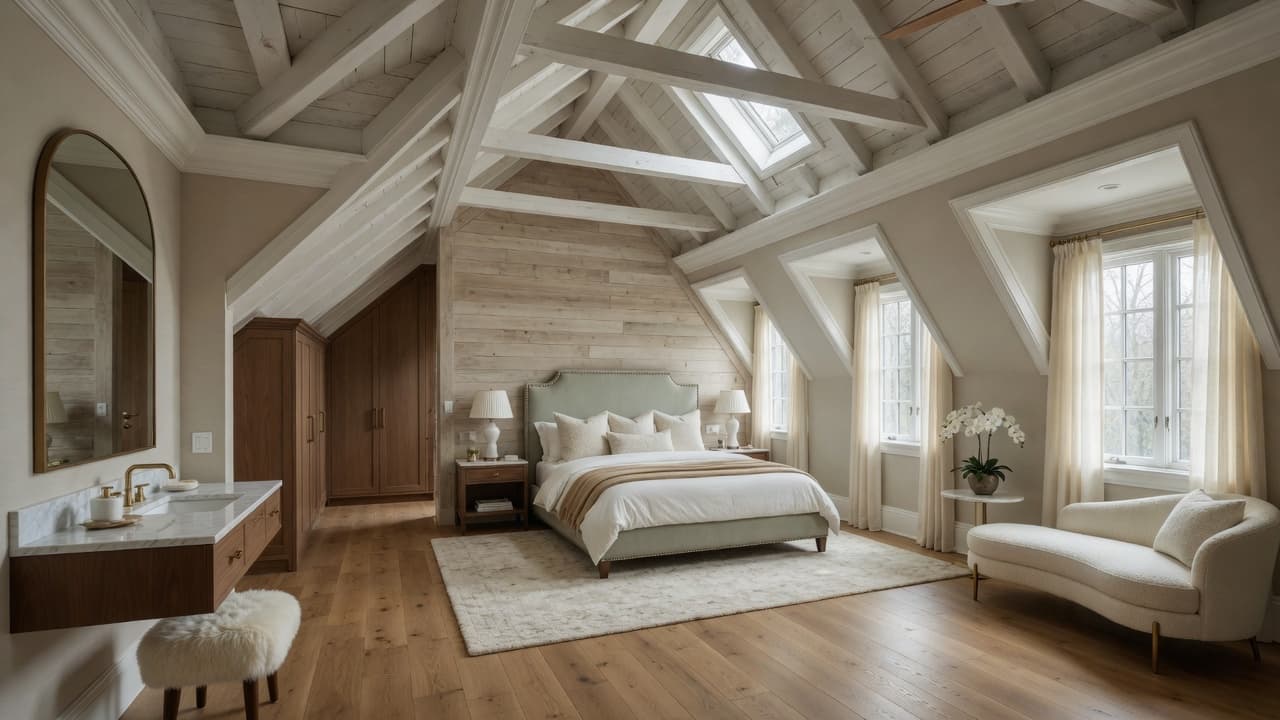
Upper-level suites, studios, and offices reclaimed from volume under the roof.
View attic conversionsCraft & confidence
Luxury outdoor living fails when it’s treated as furniture on a platform. We build for structure, drainage, and year-round enjoyment.
Ledgers, footings, and connections engineered for safety and longevity.
Finishes and assemblies chosen for freeze-thaw, sun, and moisture — not catalog convenience.
Gas, electric, water, and ventilation planned for real outdoor kitchens.
Porches and sunrooms that look original to the home — not bolted on.
Transparent planning bands for North Jersey. Kitchen complexity, covered structure, and fire features drive range — use the Outdoor Living Studio for a personalized estimate.
Hardscape, fire pit or linear fire, seating zone
Typically ~$45k–$95k+
Structure, flooring, electrical, finishes
Commonly ~$90k–$180k+
Cooking suite, cover, lighting, fire optional
Often $150k–$300k+ · site evaluation required
Conceptual estimates only. Final pricing after site evaluation. Landscape, pool equipment, and hardscape partners coordinated as needed. Open the Outdoor Living Studio for a live range.
Open the Outdoor Living StudioThe challenge
A beautiful yard with no true outdoor room — unusable after dark or in shoulder seasons.
What we did
Covered porch + fireplace + outdoor kitchen planned as one architectural composition with the house.
The result
The new favorite “room” — without moving.
Yes — full entertaining packages with utilities, structure, and finishes coordinated as one project.
That’s the goal. Materials, roof forms, and proportions are designed to feel intentional.
Many outdoor structures and utility runs require municipal review. We manage the process.
Premium decks often start mid–five figures; covered porches and outdoor kitchens commonly land in the low- to mid–six figures depending on utilities and finishes.
Yes — when structure, foundation, and envelope are designed for year-round comfort, not just a screened porch.
Sometimes. We help prepare packages and coordinate timing when covenants apply.
Interactive planning
Choose resort backyard, outdoor kitchen, fire lounge, or pavilion — then configure cover, fire, seating, and finishes with a live North Jersey planning estimate.
Open the Outdoor Living Studio to shape your vision and planning range, or schedule a complimentary consultation — site, utilities, and architecture honesty included.
Continue exploring
Related rooms, process, and interactive Studios — all one click away.
Finished Basements
Private cinemas, wellness suites, speakeasies, and guest quarters — the best square footage you already own.
Kitchen Remodeling
The heart of the home reimagined — islands, light, storage, and entertaining flow built for how you actually live.
Primary Suite
Bedroom, spa bath, and dressing room designed as one calm, luxurious sanctuary.
Home Additions
Primary suites, great rooms, and expansions that match your architecture without giving up your neighborhood.
Garages & Accessory Buildings
Collector garages, workshops, studios, and carriage-style buildings that feel as intentional as the main house.
Attic Conversions
Upper-level suites, studios, and offices reclaimed from volume under the roof.
Interactive Studios & calculators
Design and estimate in minutes — then bring results to a consultation.
Complimentary consultation
Schedule a complimentary consultation — a simple, no-obligation phone or Zoom call.
Or plan first: Cost Studio · Calculators · Studios