
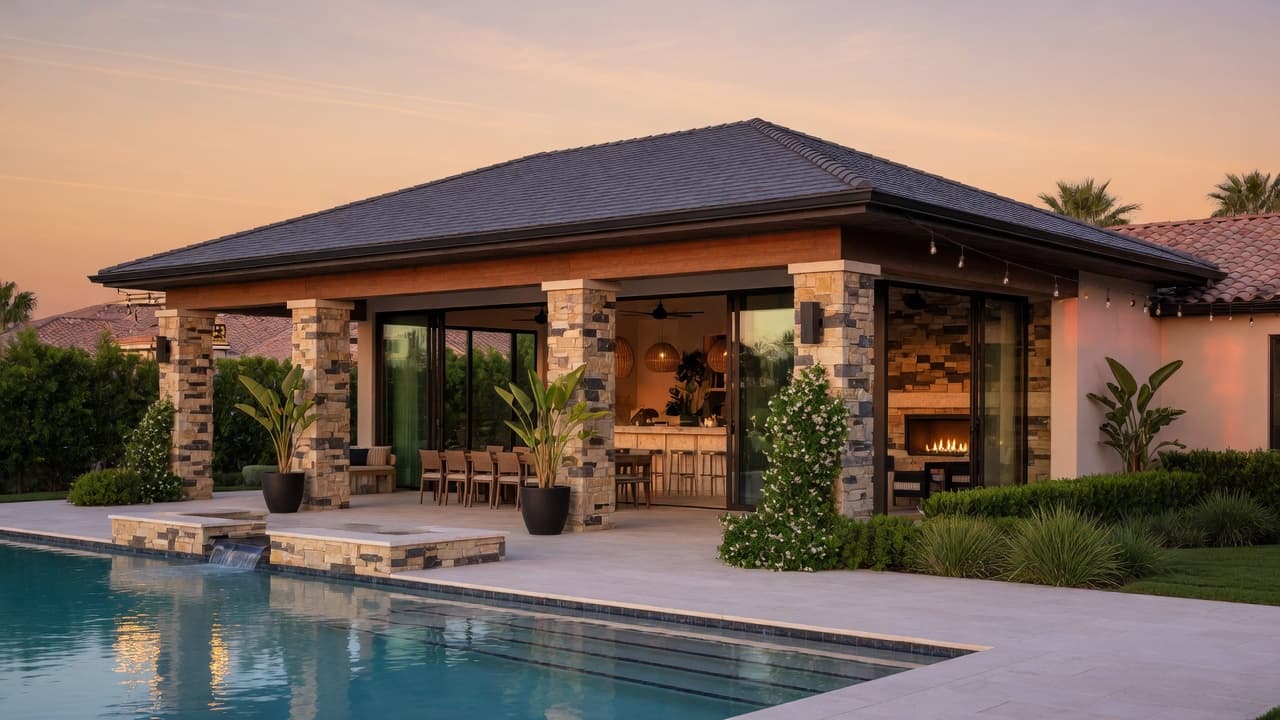
Pool houses & cabanas
The Entertainer
Changing rooms, wet bars, outdoor kitchens, and glass that opens to the water — the building that completes the outdoor estate.
Configure this lifestyle →Accessory buildings · Estate lifestyle
Pool houses, collector garages, guest suites, workshops, carriage houses, and entertainment pavilions — designed with the same craftsmanship as our custom homes, and honest about cost, zoning, and complexity.
Expand your estate. Elevate your lifestyle.
Standalone structures that feel intentional — not afterthoughts.
Interactive · Backyard retreat configurator
Choose purpose, scale, and finish. See a live conceptual range. Go deeper in the full Garage Studio when you're ready.
Entertainment Pavilion
Pool House / Entertainment
More glass, indoor-outdoor lifestyle focus
1 · What do you want this space for?
2 · Approximate scale
3 · Finish level
Conceptual investment range
$259,590 – $486,480
Mid planning band ~$359,400 · educational only. Site work, utilities, and township rules can move totals.
*Conceptual planning ranges only — not a formal bid, appraisal, or zoning determination. Final cost and feasibility depend on site, municipal rules, utilities, structure, and finish. Past projects do not guarantee future results.
How you live
You don't wake up wanting an “accessory building.” You want a room for the life you already live — outside the main floor plan.
Pool houses & cabanas
Changing rooms, wet bars, outdoor kitchens, and glass that opens to the water — the building that completes the outdoor estate.
Configure this lifestyle →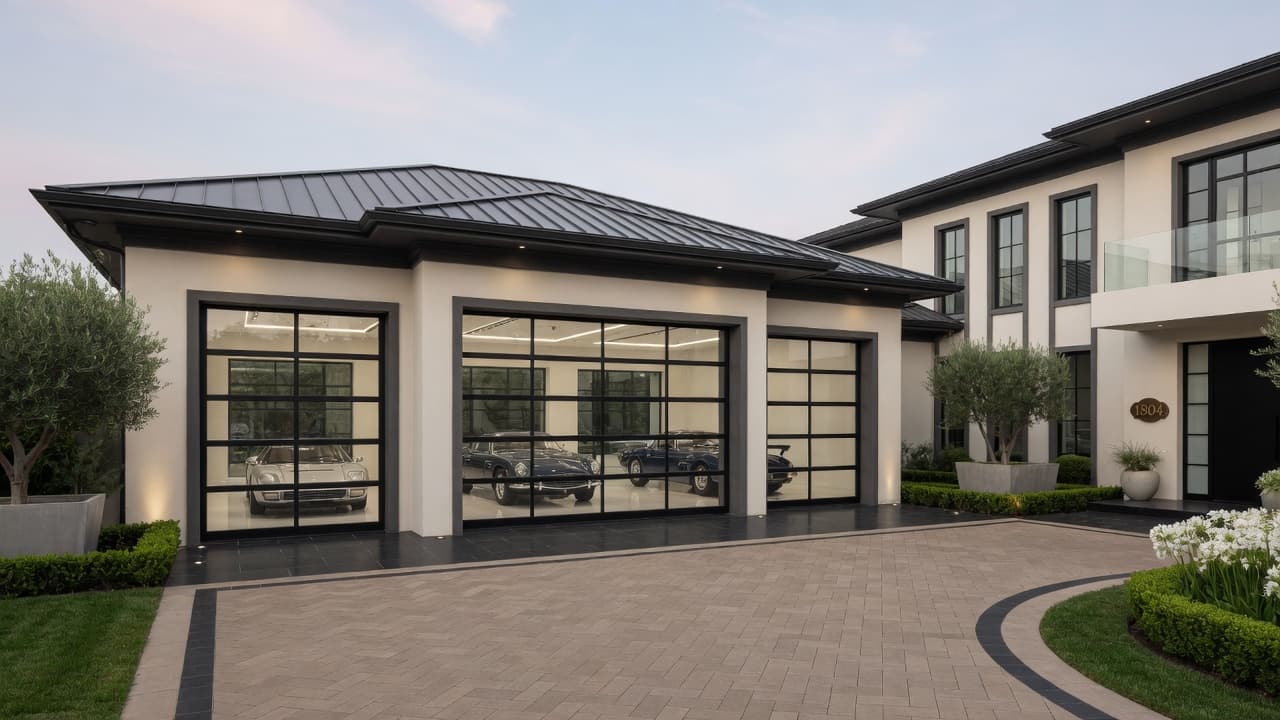
Detached garages & carriage houses
Climate-aware volume, full-view doors, and detailing space for the cars that matter — architecture, not a kit shed.
Configure this lifestyle →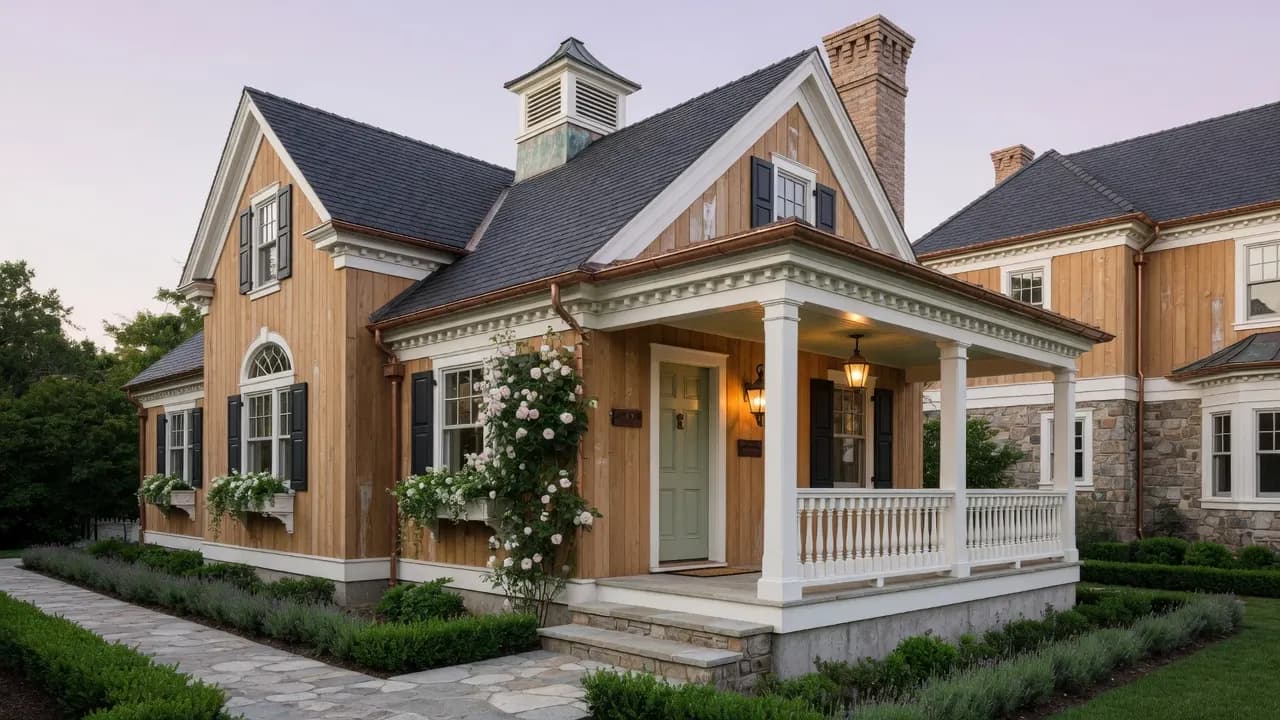
Guest houses & private suites
Freestanding hospitality for family, multi-gen living, or quiet guests — warmer residential character when zoning allows.
Configure this lifestyle →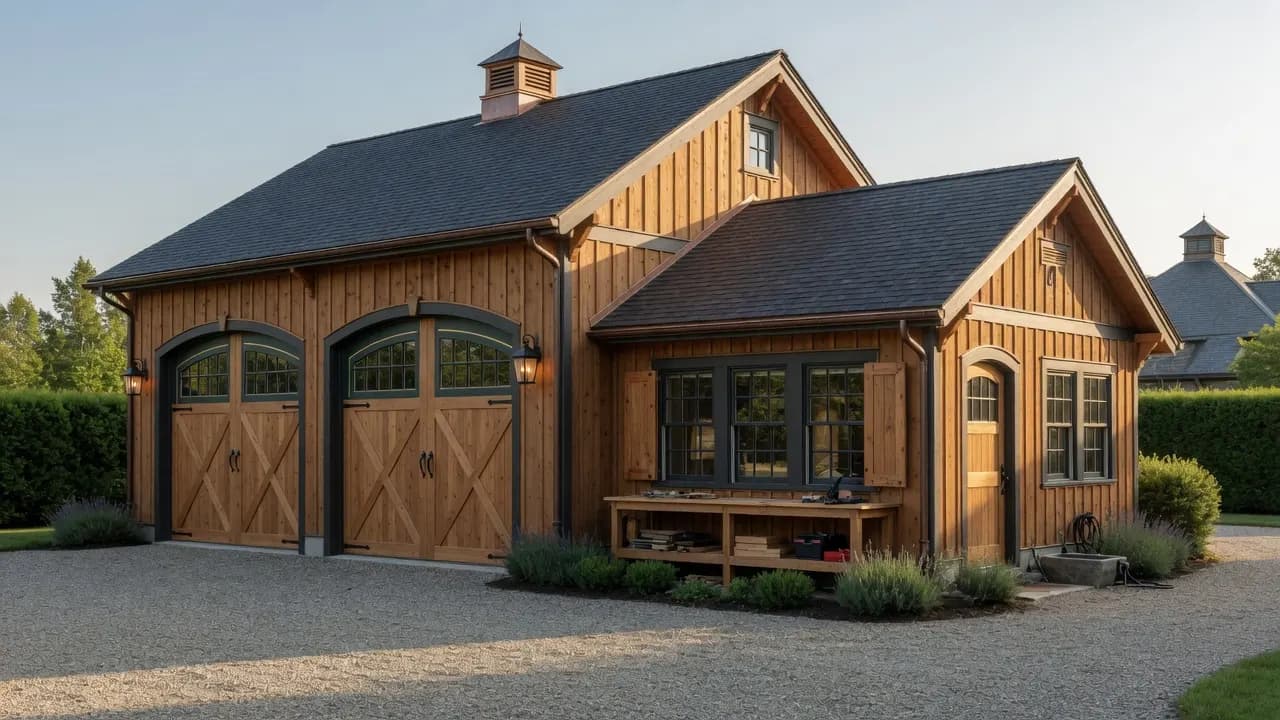
Workshops & studios
Serious power, durable floors, and light for craft, art, or fabrication — purpose-built without looking industrial-ugly.
Configure this lifestyle →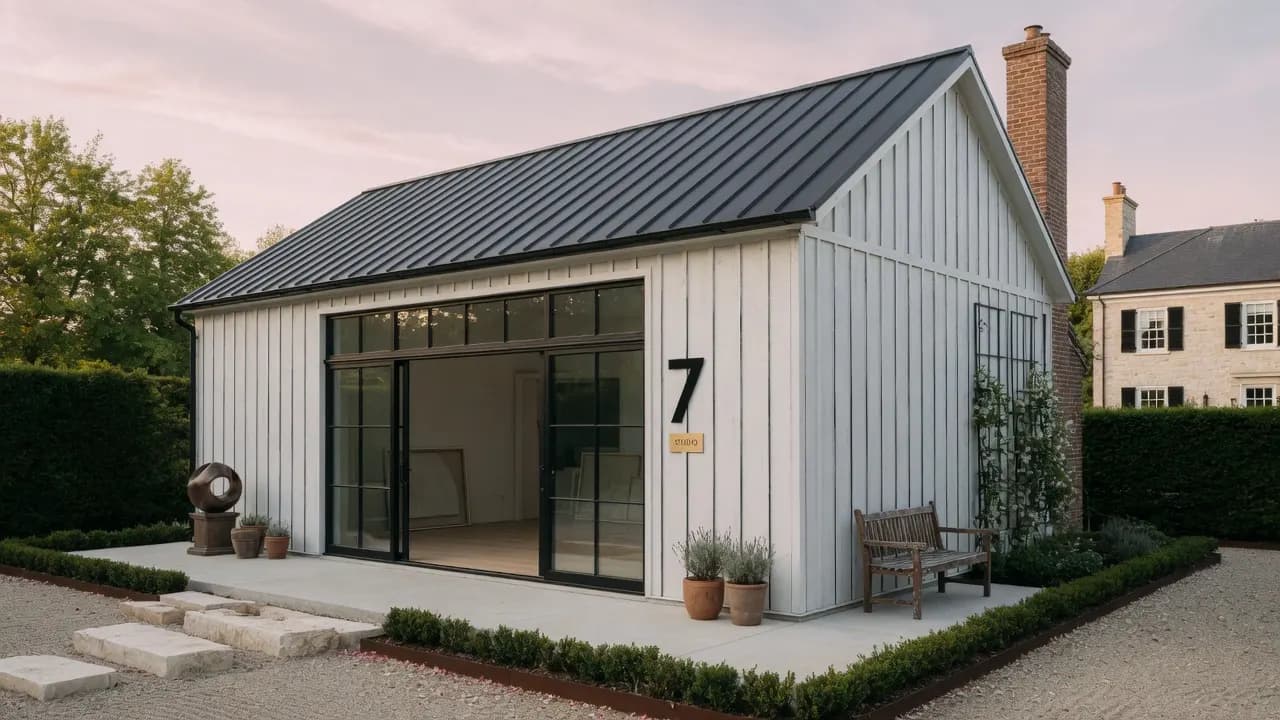
Fitness, wellness & quiet work
A private gym, yoga pavilion, or deep-focus studio steps from the main house — insulated, intentional, and architecturally continuous.
Configure this lifestyle →Full interactive studio
Doors, living above, amenities, and a deeper planning estimate — the complete configurator for accessory structures.
Open Garage Studio →Cost reality
A finished pool house or carriage house carries real foundation, structure, systems, and finish costs — often comparable to a serious addition. Transparency builds better projects.
Finished pool house / pavilion
$180k – $450k+
Wet rooms, glass, outdoor connection
Luxury multi-bay garage
$120k – $350k+
Doors, exterior match, lighting
Collector / oversized garage
$200k – $500k+
Height, climate, detailing space
Carriage house / guest suite
$250k – $650k+
Living space, full systems, finishes
Footprint, height, roof complexity, and foundation type set the base of every number.
Full baths, kitchens, and bars transform a “garage” into a finished building.
Climate control for cars, people, or both — especially in North Jersey winters.
Flooring, millwork, lighting, and exterior materials that match the main house.
Driveways, grading, utilities, retaining, and tree work often surprise first-timers.
Suites, lofts, and ADU-style layouts add structure, egress, and code complexity.
*Conceptual planning ranges only — not a formal bid, appraisal, or zoning determination. Final cost and feasibility depend on site, municipal rules, utilities, structure, and finish. Past projects do not guarantee future results.
Zoning & feasibility
Accessory structures come with real constraints. Vantage handles the complexity and gives early answers — so you don't fall in love with a building the lot can't hold.
Accessory structures still need side, rear, and sometimes front yards — tighter than many owners expect.
Building + drive + patio can hit coverage or stormwater limits before you hit square footage dreams.
Power is common; water, sewer/septic, and HVAC runs add cost and municipal review.
Two-story carriage houses and tall collector bays trigger different rules than a single-story garage.
Full kitchens, permanent living, or separate dwelling programs may reclassify the building as an ADU with extra rules.
We surface constraints before design fantasy becomes wasted drawings — and link to land evaluation when the lot itself is the question.
How we work
What you want the space to do, and what the property can legally and practically support.
Program, massing, and a planning investment band — refined in Garage Studio or on paper.
Permits, zoning interpretation, and coordination with the main residence’s architecture.
Same No Surprises process as our custom homes — trade partners, finishes, and final walkthrough.
Entertaining year-round
A glass-forward pavilion with full bath and outdoor kitchen adjacency turned a beautiful pool into a complete outdoor lifestyle — designed to match the main house, not compete with it.
Serious collection, refined streetscape
Oversized bays and climate control hidden behind a refined façade and roof form continuous with the residence. Function first; estate character preserved.
Finished luxury outbuildings typically land from the low six figures into the mid–high six figures depending on size, plumbing, HVAC, and finish. The configurator and Garage Studio on this site give conceptual ranges — not formal bids. Site work and utilities can move totals significantly.
Not always. A finished pool house still needs foundation, structure, systems, and finishes. Sometimes an addition is more efficient; sometimes a freestanding pavilion better protects the main house and outdoor program. We compare honestly.
An accessory building may be garage, workshop, pool house, or studio without full dwelling status. An ADU is typically a separate living unit with kitchen/bath and residential use rules. Crossing into ADU territory changes zoning, parking, and sometimes fees — we clarify early.
Sometimes. Height, setbacks, coverage, and living-space rules vary by municipality. We review feasibility before you commit to a design path.
Simple garages can be faster; finished pool houses, carriage houses, and suite programs often take many months including design, approvals, and construction. Timeline depends on complexity and township.
That’s the standard. Roof forms, materials, and proportions should read as one estate — not a kit structure parked beside a luxury home.
A focused conversation (and high-level site read) on what you want to build, whether the lot and zoning likely support it, major cost drivers, and recommended next steps — including Garage Studio refinement or Design & Discovery.
Full interactive design + estimate
Garages (existing homes)Transformation path for current properties
Outdoor livingPools, kitchens, and entertaining
Outdoor Living StudioConfigure outdoor programs
ADUsWhen living space is the goal
Land evaluationLot feasibility first
Cost StudioWhole-home construction ranges
ConsultationTalk with the team