
3D experience
3D Design Room
Upload room photos or a blueprint, create a clean design canvas, and redesign floors, walls, and finishes in 2D or 3D.
Vantage Studios
Explore the 3D Design Room, configure kitchens, basements, garages, outdoor rooms, attics, primary suites, and whole-home Design Studio visions — premium visuals with live planning ranges. For pure cost and feasibility math, use Calculators.
How Studios work
Each Studio is built for homeowners who want to explore options before a sales meeting — style, features, and directional investment — then continue into a real conversation about their home and lot.
Looking for pure feasibility math (move vs improve, ADU payback, multi-lot HBU)? Those live on the Calculators hub.
3D experience
Upload room photos or a blueprint, create a clean design canvas, and redesign floors, walls, and finishes in 2D or 3D.
New construction
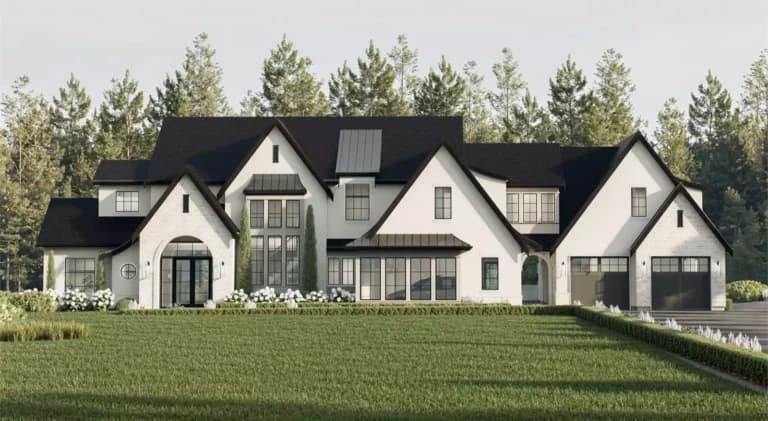
Shape size, style, exterior, finishes, and lifestyle — unlock a Vision Summary.
Transformations
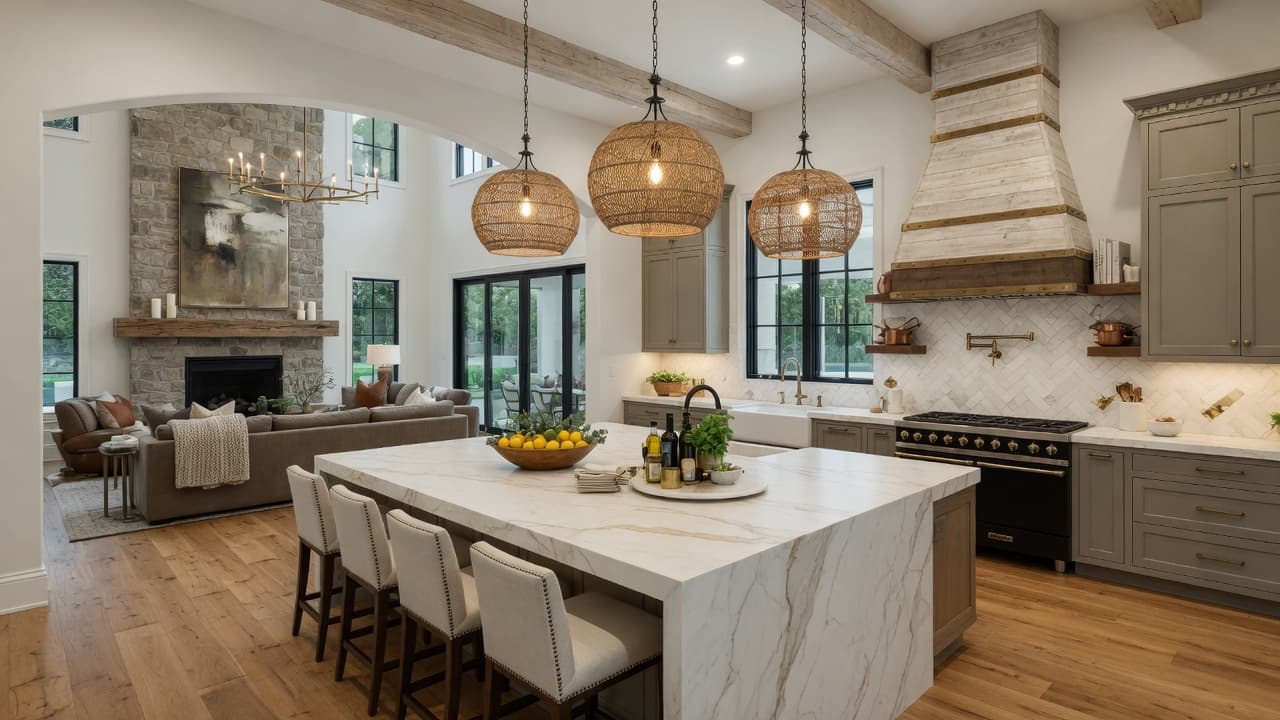
12 high-end styles with live counter, island, backsplash, and hardware swaps — plus planning cost.
Transformations
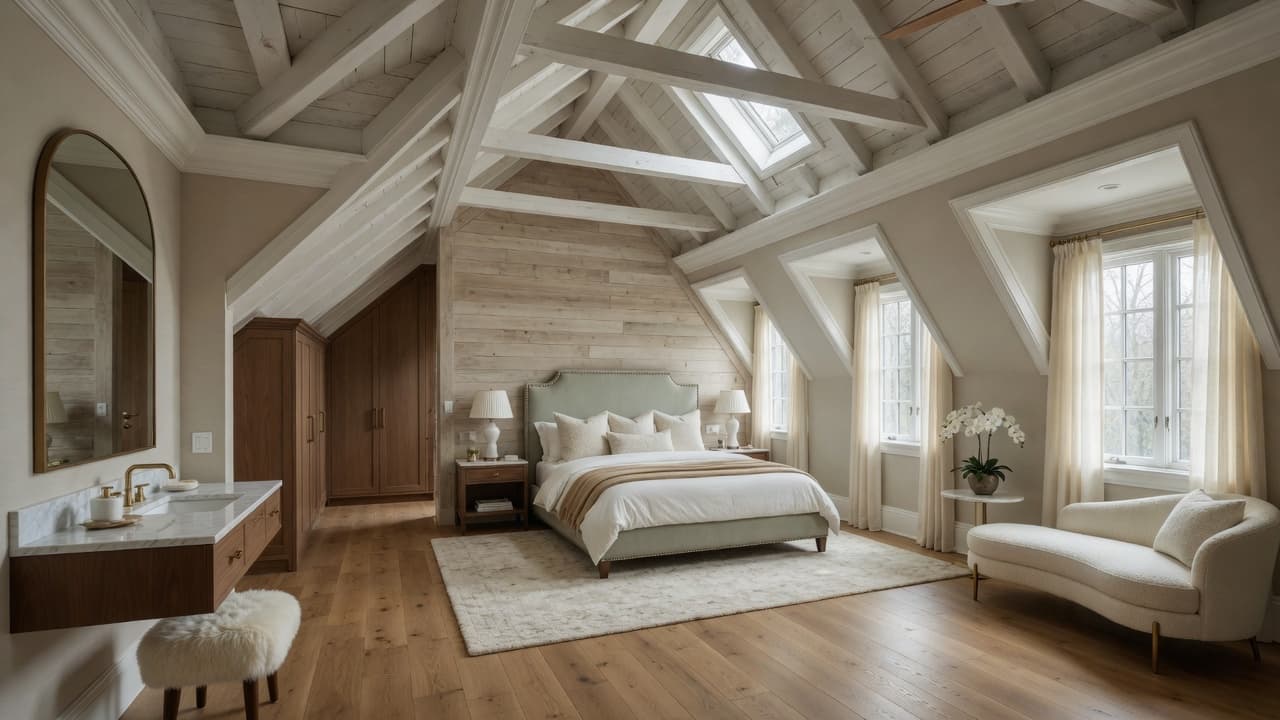
Upper-level suites, offices, and lofts — dormers, baths, skylights, live structure preview + estimate.
Transformations
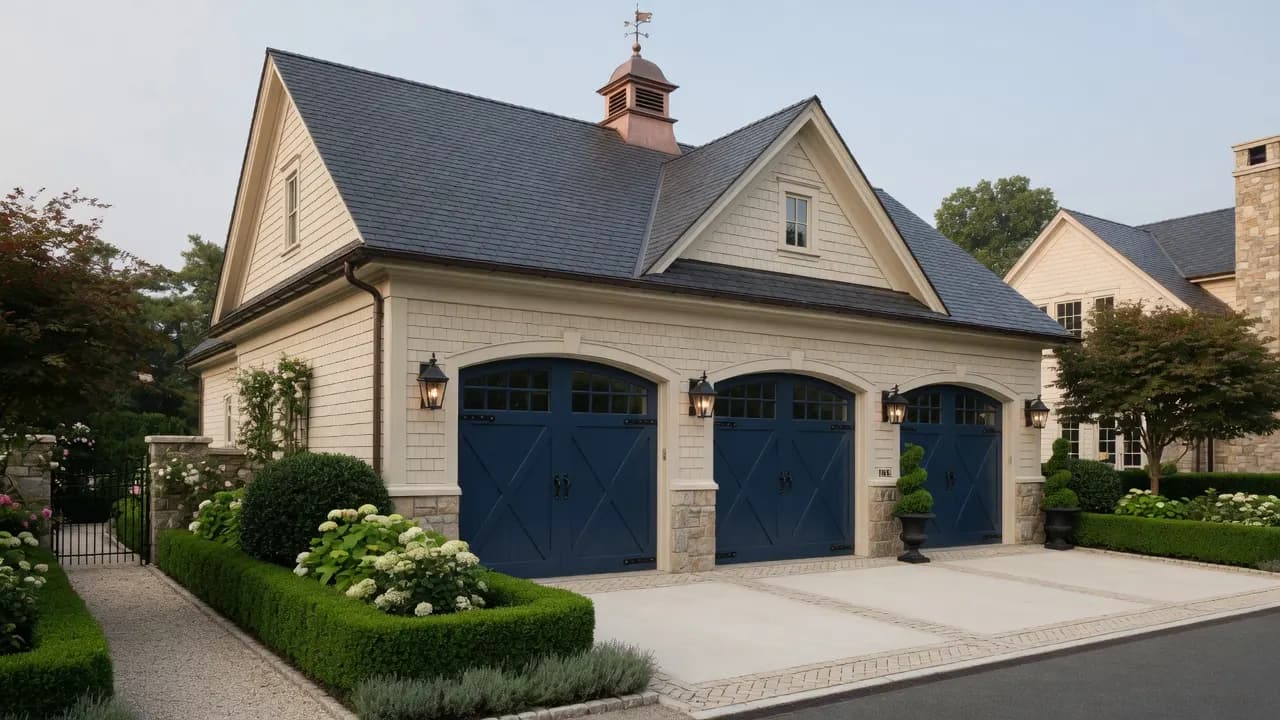
Custom garages, carriage houses, workshops — bays, doors, living space above, live design.
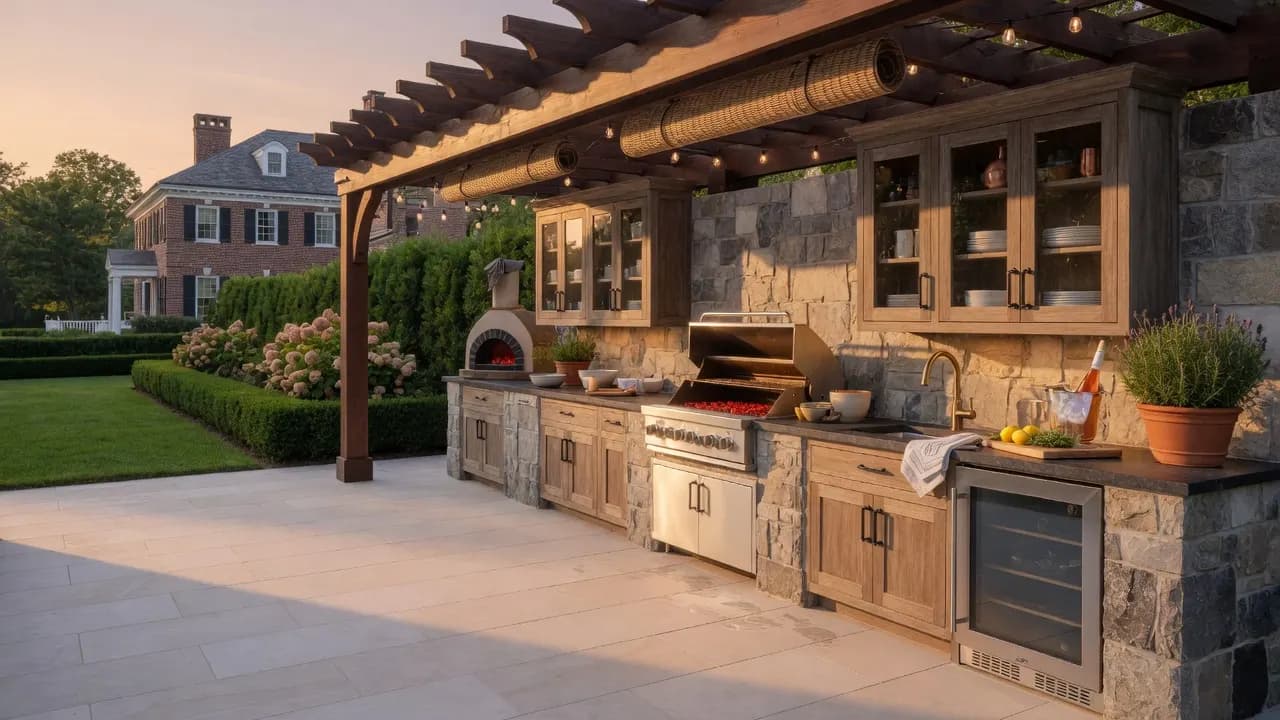
Transformations
Outdoor kitchens, covered lounges, fire features, resort yards — live design + planning estimate.
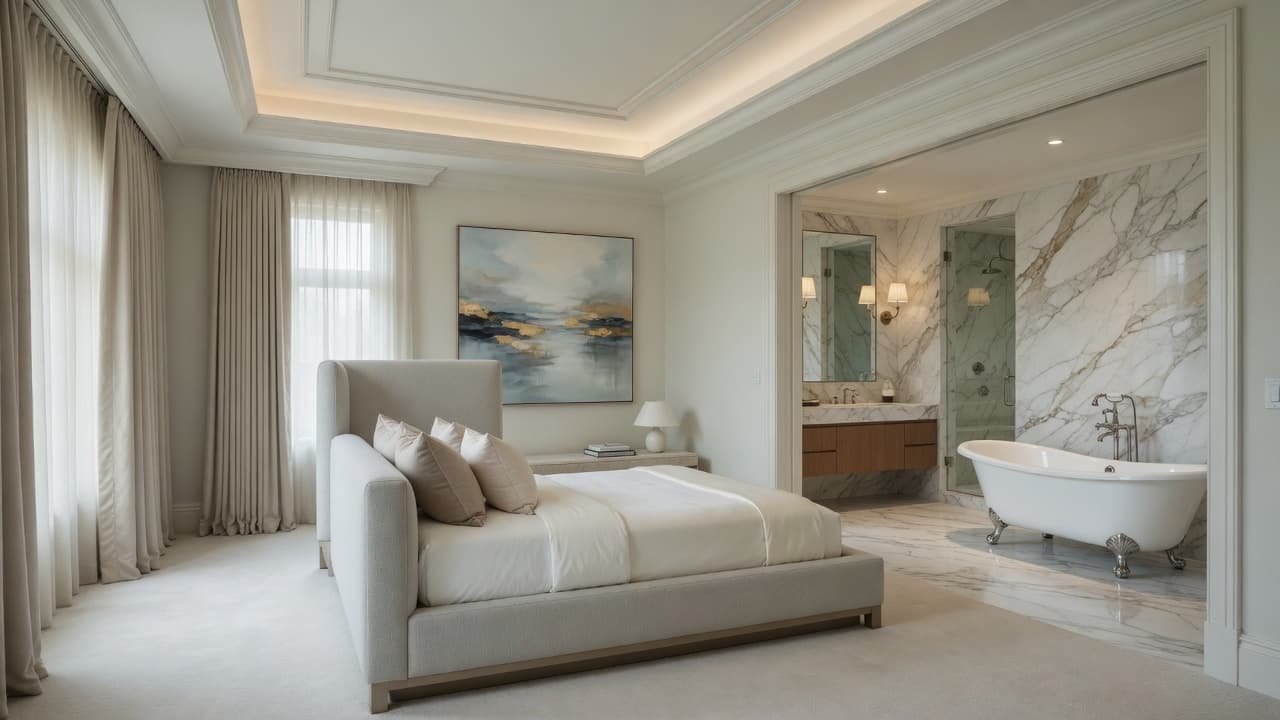
Transformations
Private retreats — bedroom, spa bath, walk-in closet — zone design + live planning estimate.
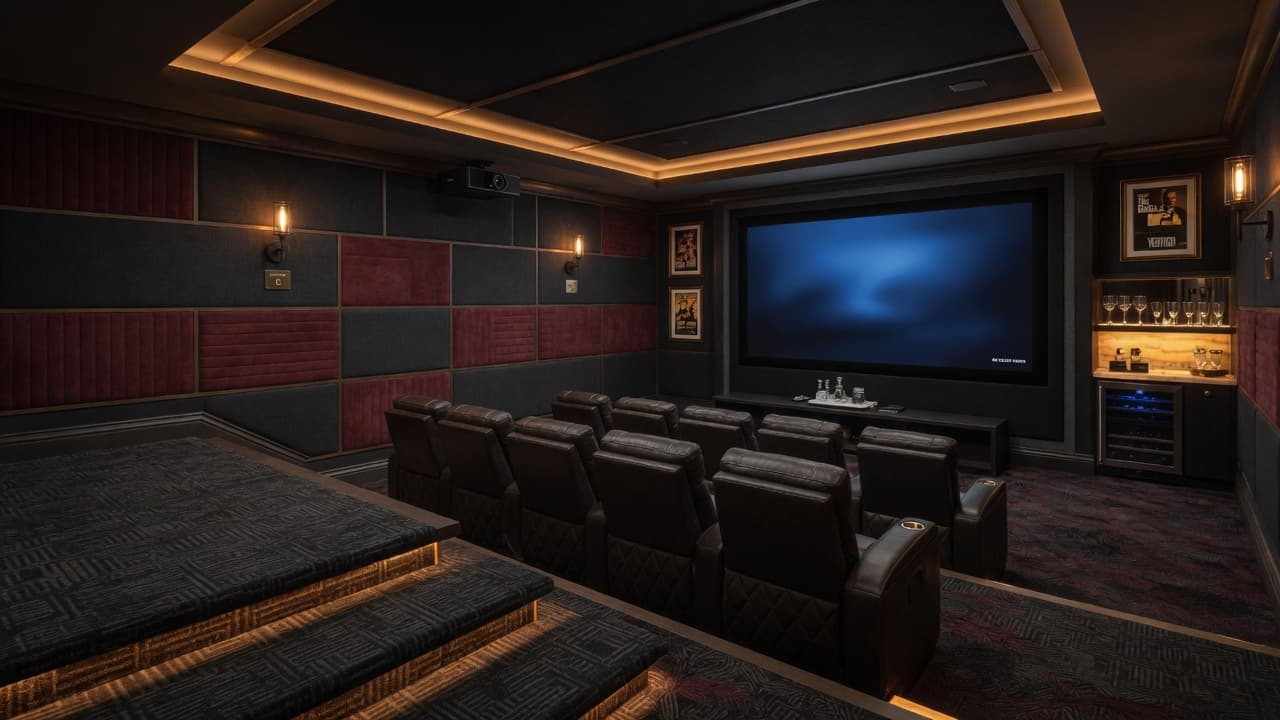
Transformations
Visual zone builder for theaters, suites, gyms, bars — live finished basement estimate.
Looking for cost or feasibility only?
Pure planning tools live on the Calculators hub — separate from visual design Studios.
Service areas
Configure for how you live in Warren, Watchung, Basking Ridge, Short Hills, and nearby towns — then refine on your actual house.