
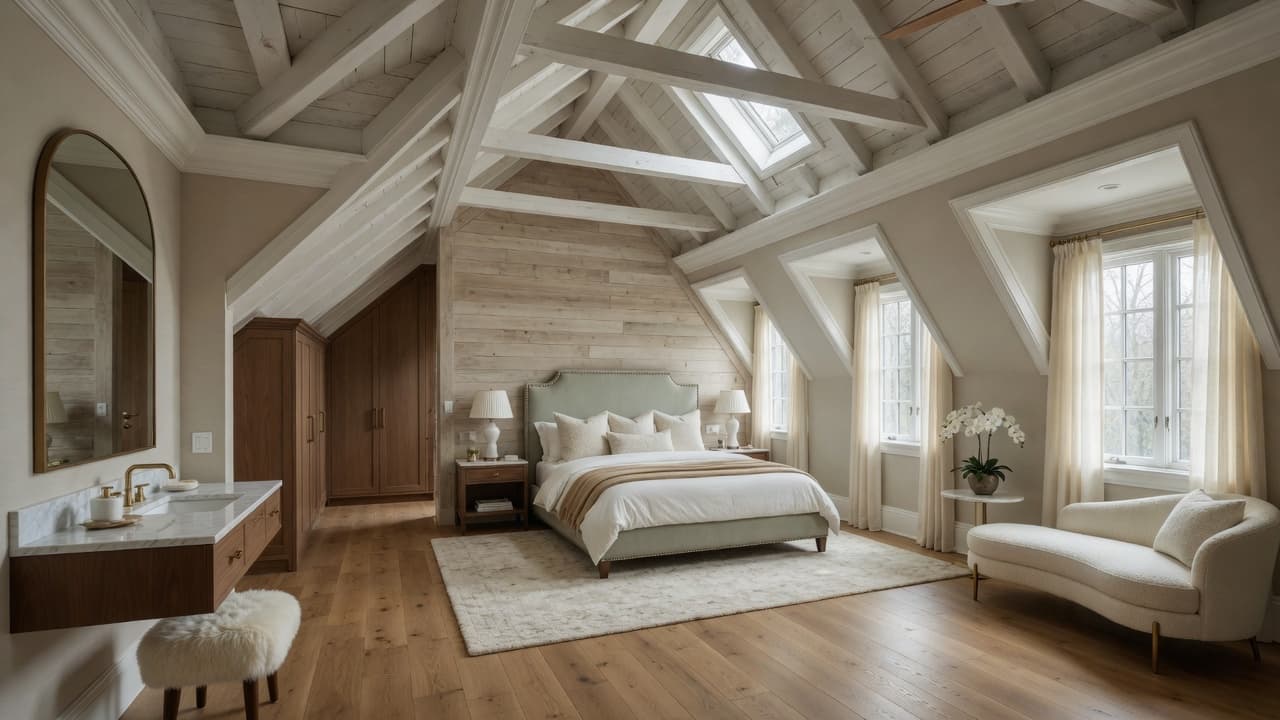
Primary suite
Sky-level sanctuary — bedroom, spa bath, and quiet separation with egress designed in.
Attic conversions · Upper-level sanctuaries
Sky-level retreats, guest suites, and creative lofts carved from volume you already own — finished with the same craftsmanship as the floors below. Serving North and Central Jersey since 1990.
Sky-level sanctuary — bedroom, spa bath, and quiet separation with egress designed in.
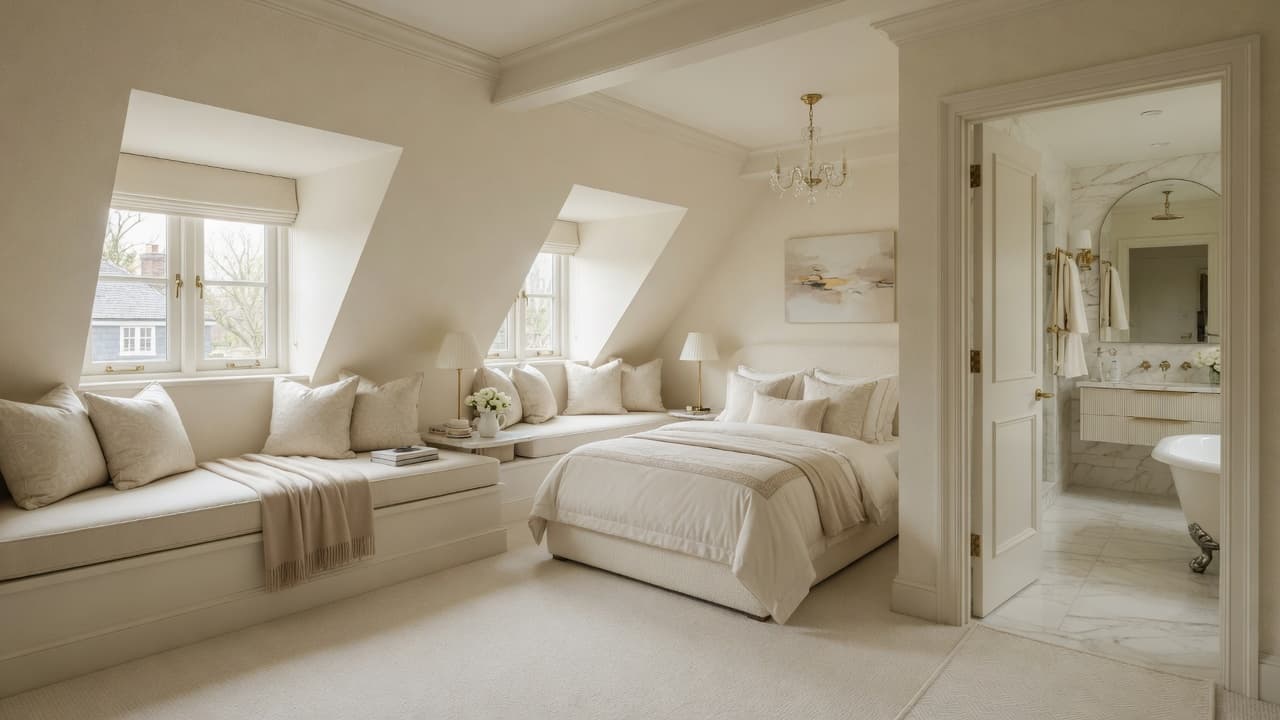
Hospitality with privacy and dignity for visiting family — full bath optional.
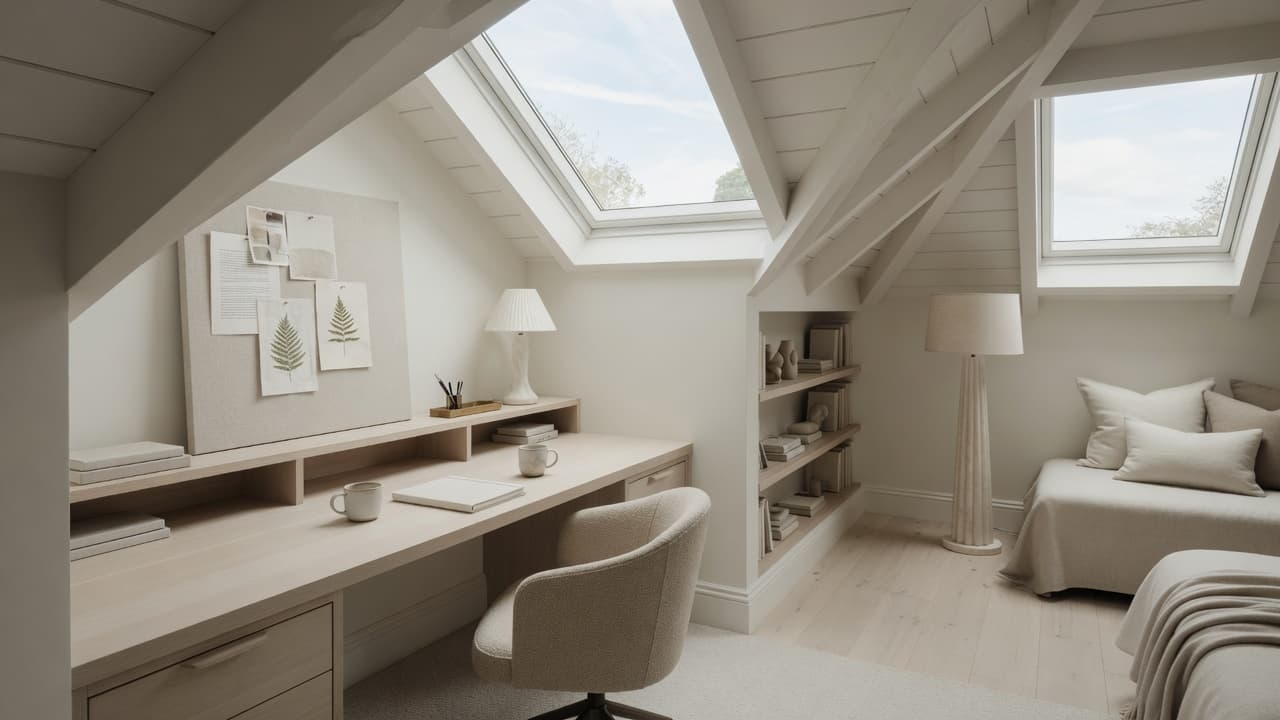
Acoustic separation, daylight, and a real door between work and life.
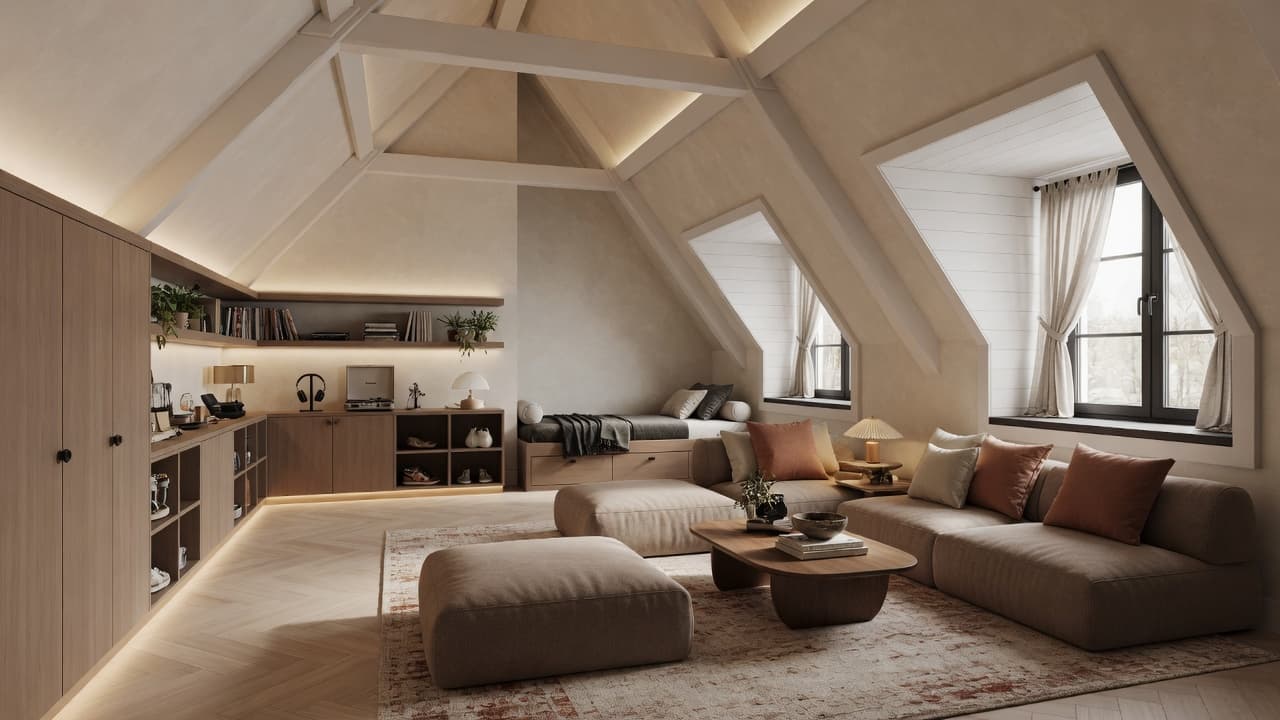
Independent hangout energy upstairs with safe access and code-smart design.
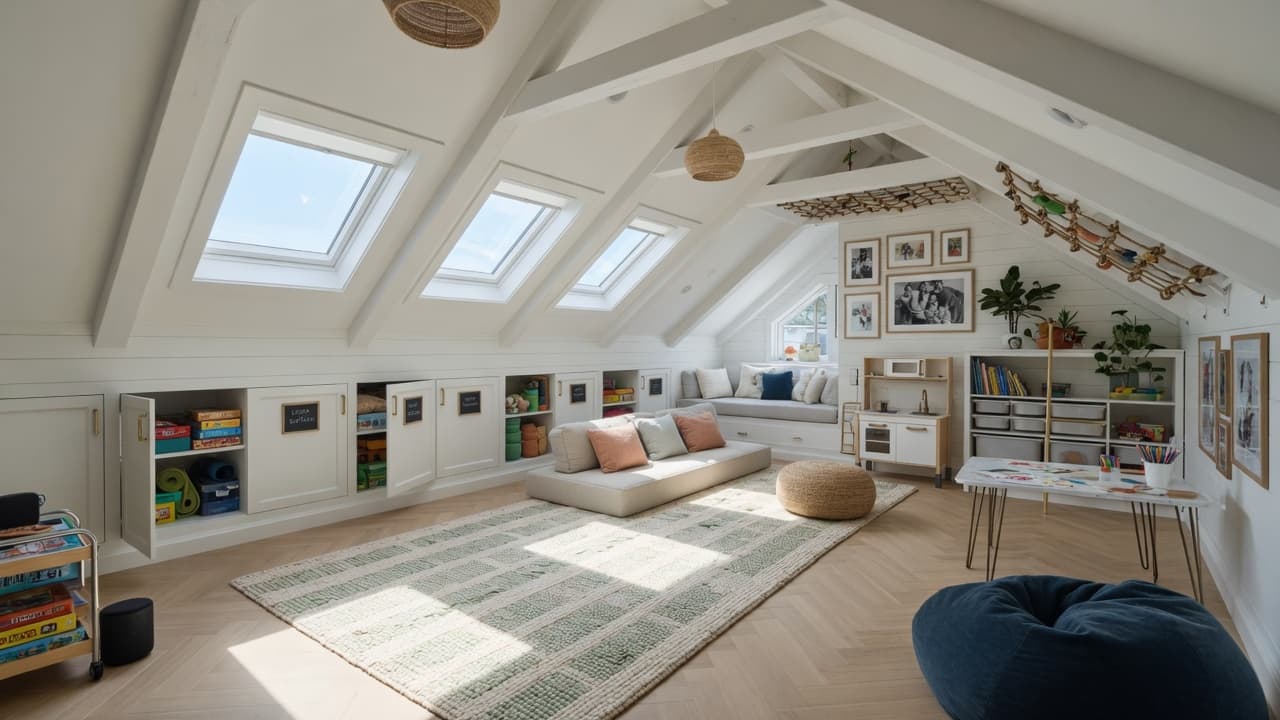
Durable finishes and smart storage that grow with your kids — then flex later.
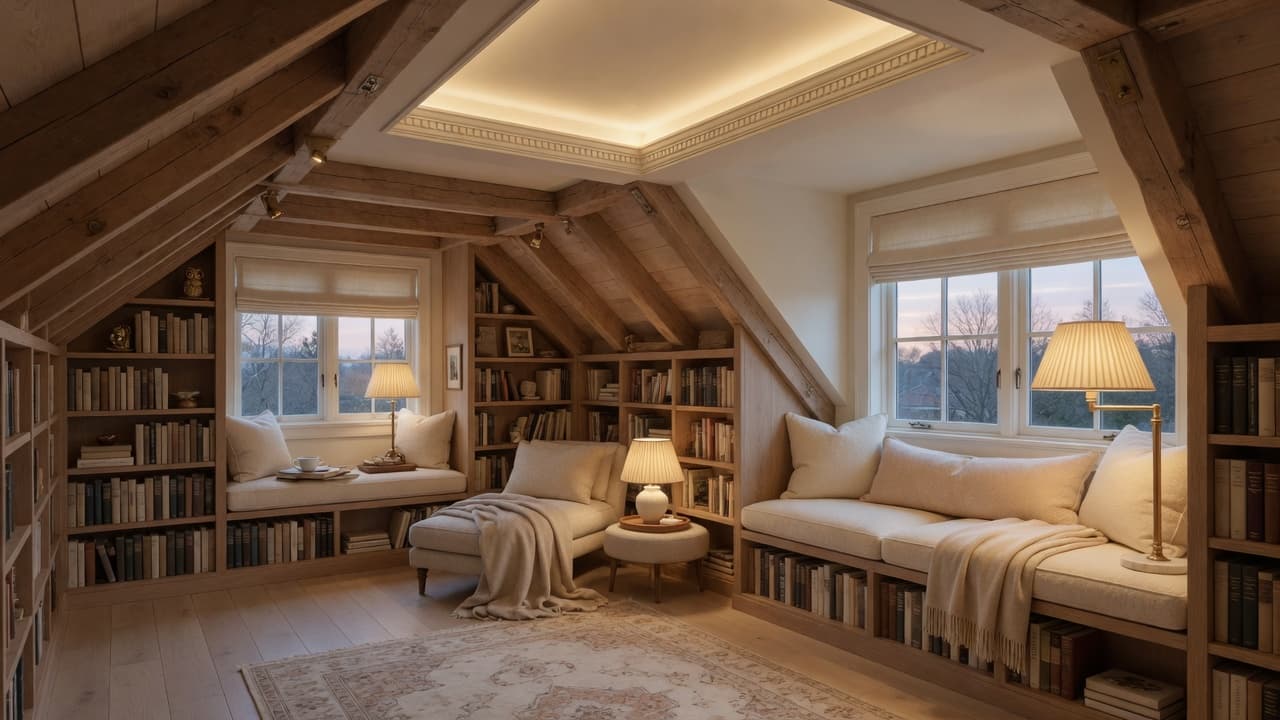
Window seats, soft light, and a ceiling that feels intentional — not leftover volume.
Design more of your home
Many homeowners plan more than one space. Jump to another room when you're ready — no need to dig through the main menu.
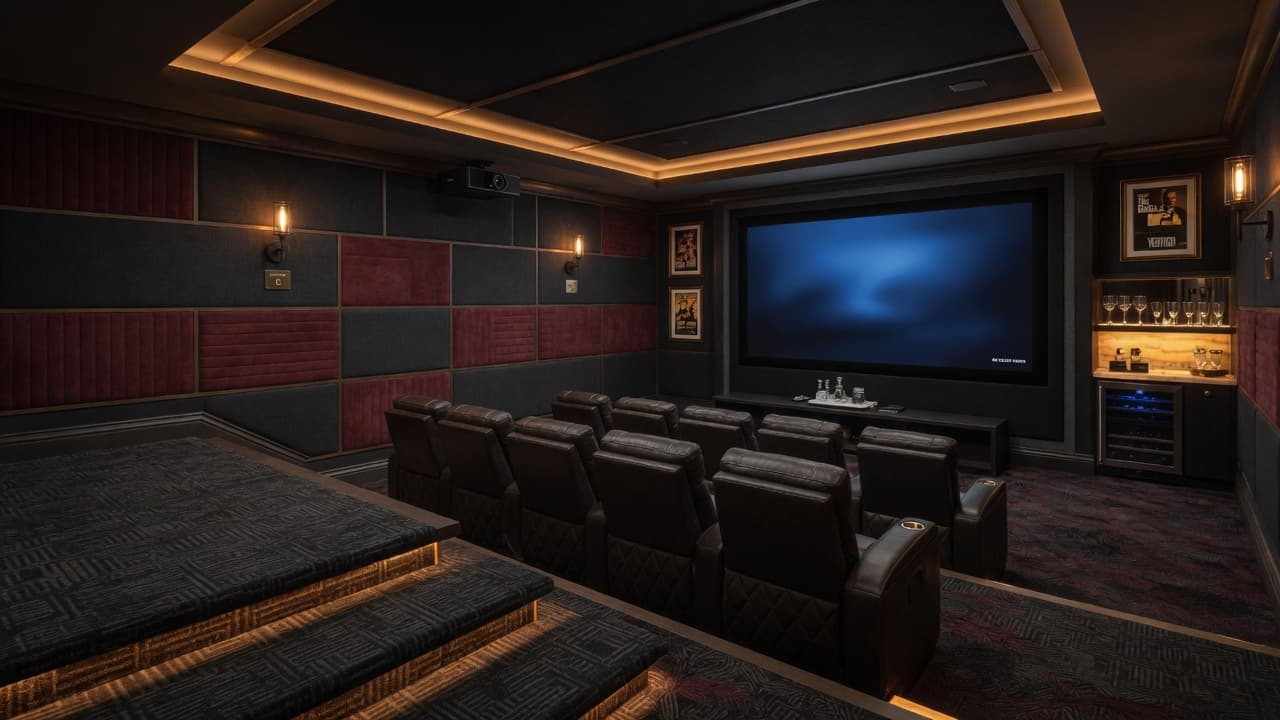
Private cinemas, wellness suites, speakeasies, and guest quarters — the best square footage you already own.
View finished basements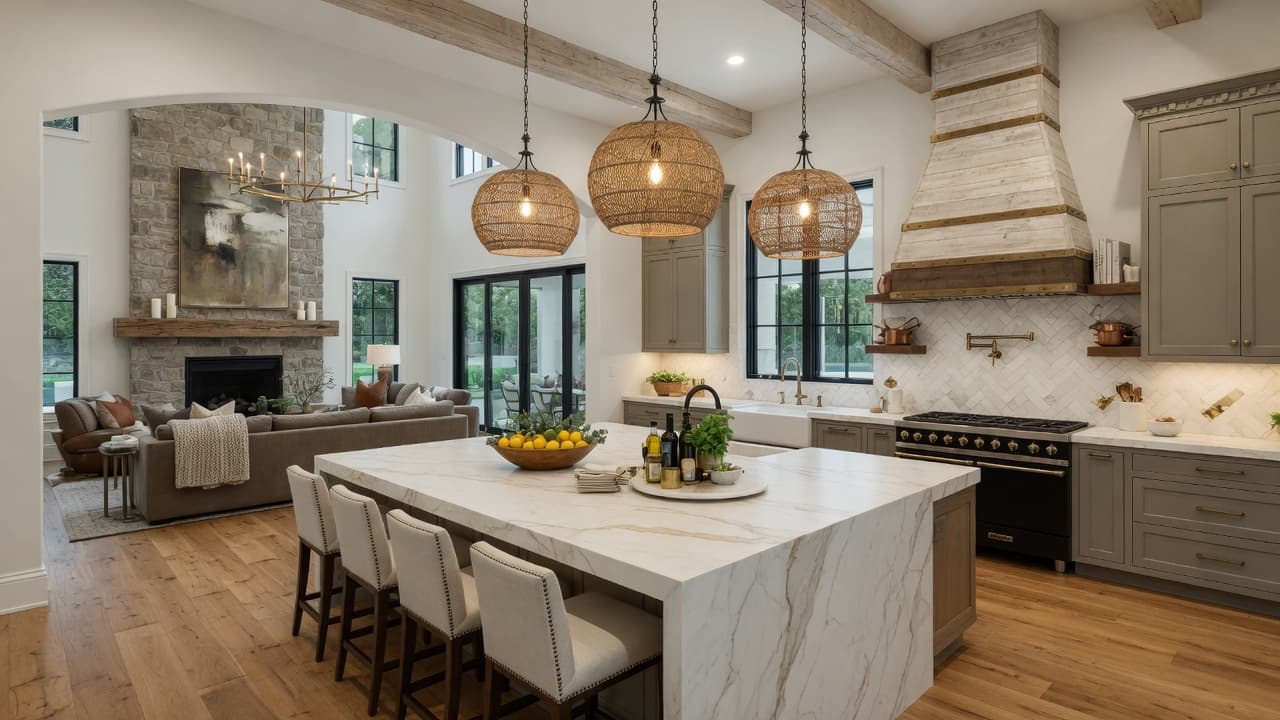
The heart of the home reimagined — islands, light, storage, and entertaining flow built for how you actually live.
View kitchen remodeling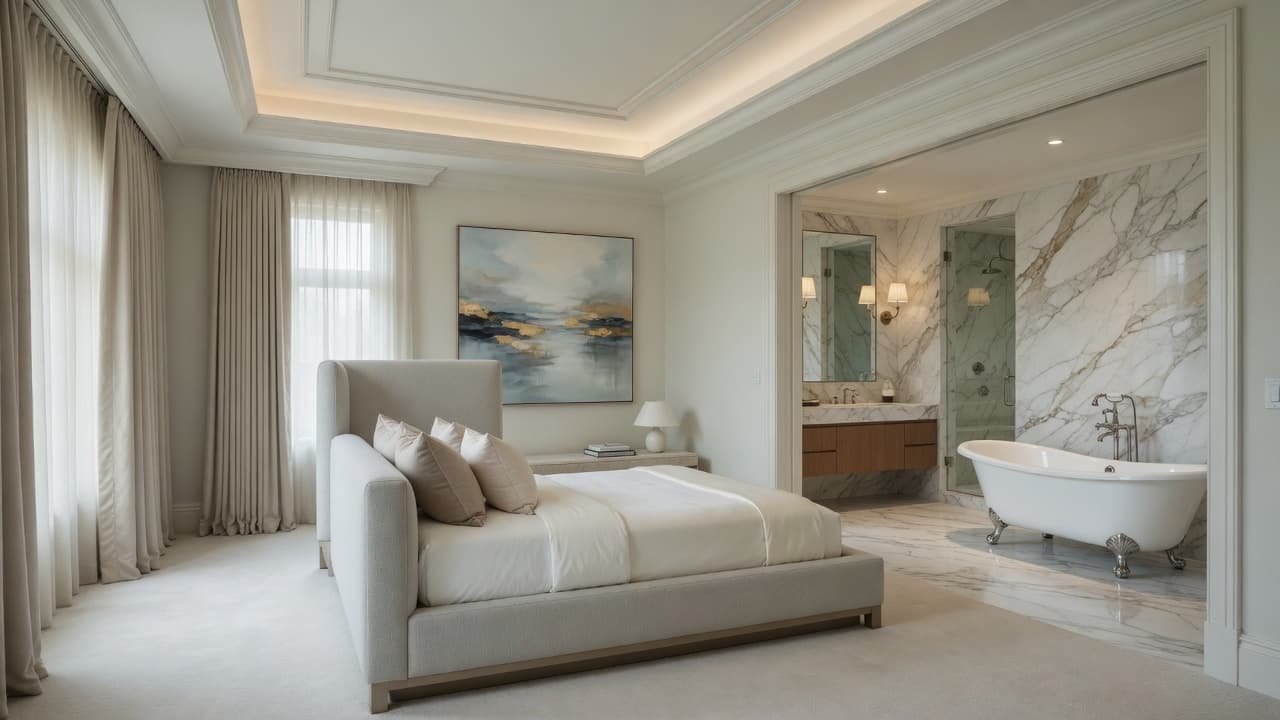
Bedroom, spa bath, and dressing room designed as one calm, luxurious sanctuary.
View primary suite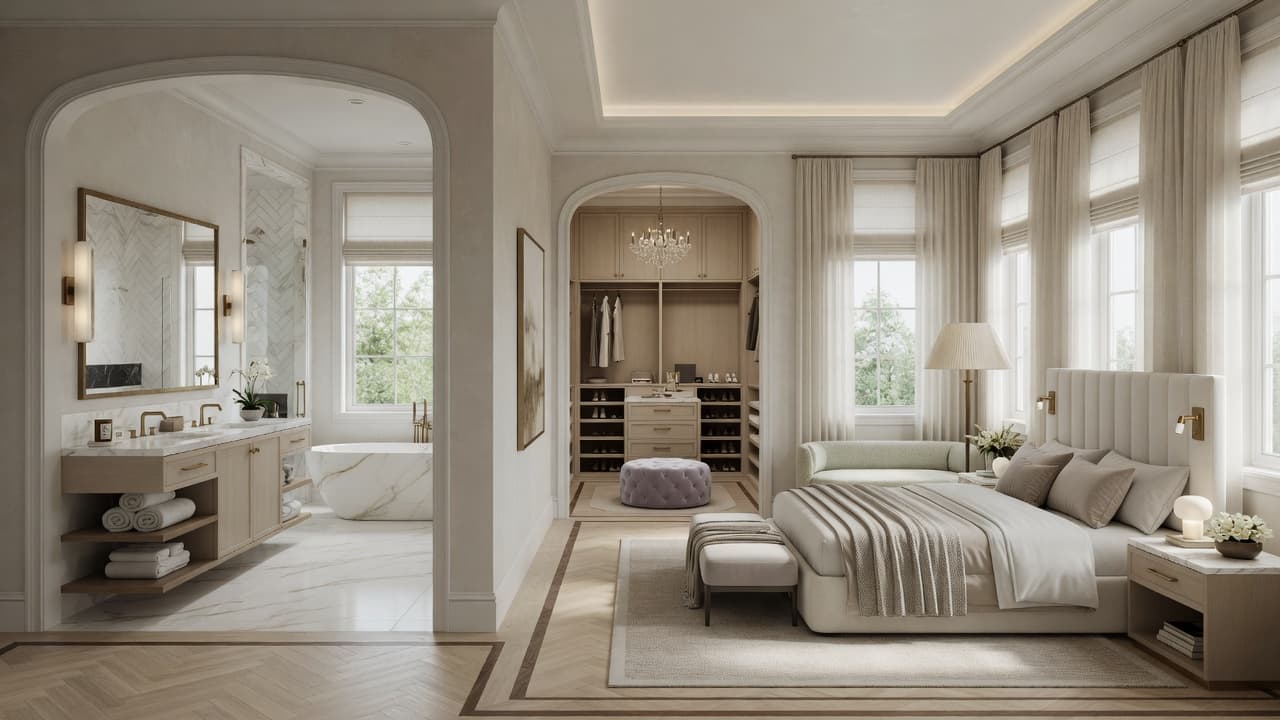
Primary suites, great rooms, and expansions that match your architecture without giving up your neighborhood.
View home additions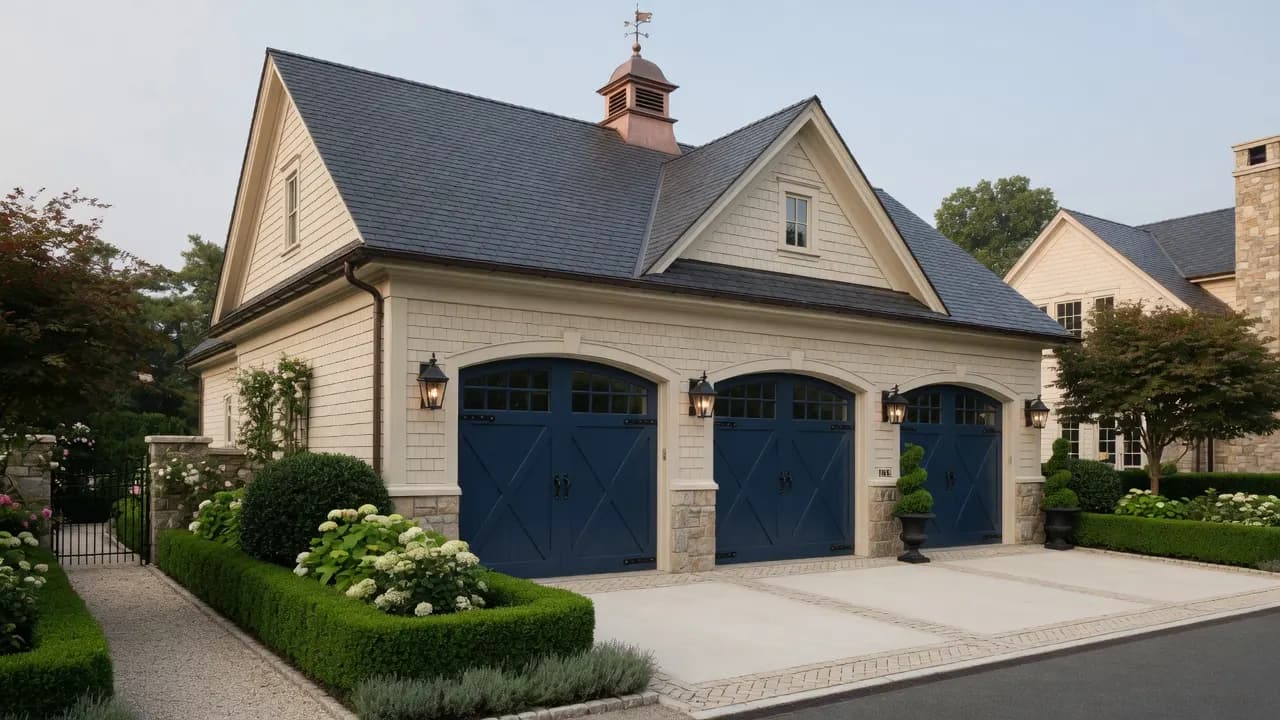
Collector garages, workshops, studios, and carriage-style buildings that feel as intentional as the main house.
View garages & accessory buildings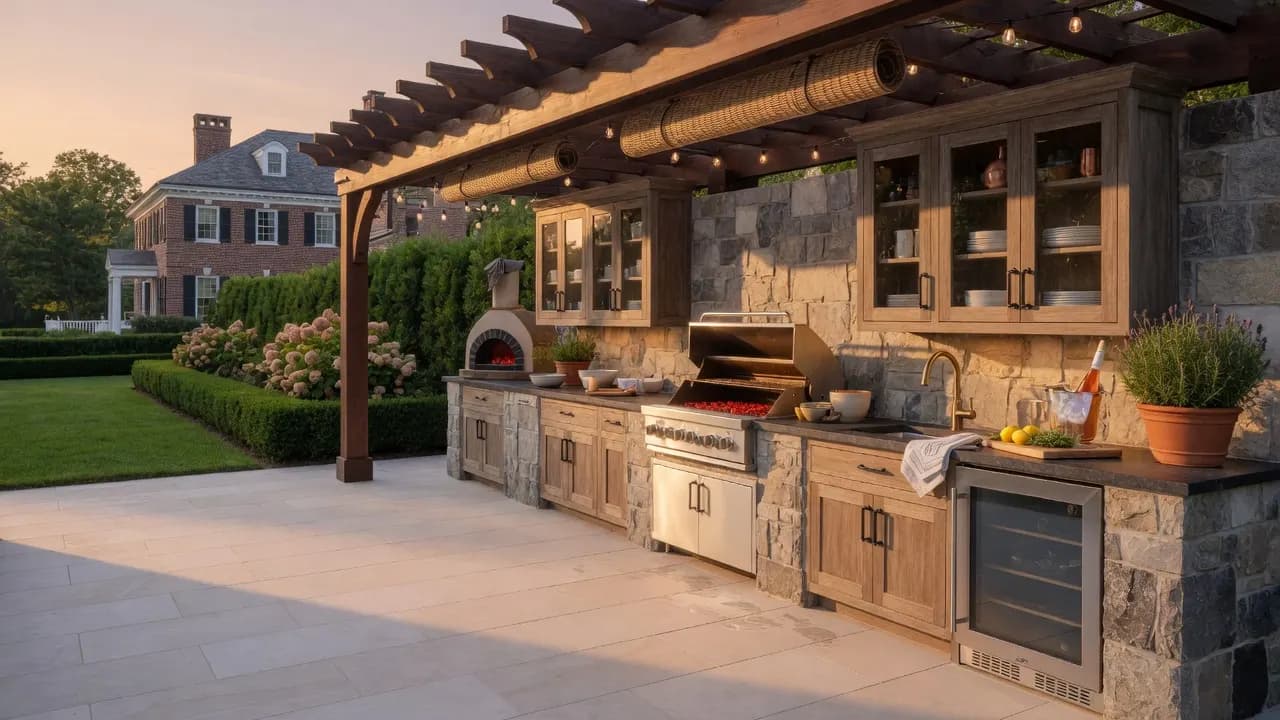
Porches, sunrooms, decks, outdoor kitchens, and fireplaces for resort-level evenings at home.
View outdoor livingCraft & confidence
Attics fail when they’re treated like leftover space. We treat them like real living rooms that happen to sit under the rafters — and we’re honest when the structure can’t support the dream.
Load capacity, collar ties, and floor systems evaluated before we promise a suite. If a dig-up of expectations is needed, you’ll hear it early — not after cabinetry is ordered.
Comfortable, code-smart access that feels like architecture — not a pull-down ladder afterthought. Circulation is designed with the main house, not bolted on.
Dormers, windows, skylights, and egress strategy planned for safety, brightness, and resale. Sleeping rooms meet code from day one.
Envelope and mechanicals so summer heat and winter chill don’t define the room. Comfort engineering is scope — not an upgrade afterthought.
Transparent planning bands for North Jersey. Dormers, baths, stairs, and finish level drive range — use the Attic Studio for a personalized conceptual estimate.
Access upgrades, insulation, finishes
Typically ~$55k–$110k+
Sleeping room + full bath + egress
Commonly ~$95k–$180k+
Roof geometry + full living program
Often $150k–$280k+ · site evaluation required
Conceptual estimates only. Final pricing after structural evaluation, Design & Discovery, and current material & labor costs. Open the Attic Studio for a live planning range.
Open the Attic StudioThe challenge
A North Jersey family with a large unfinished attic — great roof volume, no usable lifestyle space, and kids outgrowing the main floor.
What we did
Structural reinforcement and proper stairs first, then paired dormers for light and headroom, a spa-level bath with egress designed in, and finishes matched to the main home so the upper level felt intentional.
The result
A private sky-level retreat the family actually uses — permitted, comfortable year-round, and documented for resale. Not “finished attic.” A real floor of the house.
Planning ranges often start in the mid–five figures for finished lofts and climb into the six figures for suites with baths or dormers. The Attic Studio gives a live conceptual range — then we refine after structural review.
Not always. Structure, height, access, and egress determine feasibility. We’ll assess honestly before design investment.
Often yes when height, structure, and egress work. Sleeping rooms require code-compliant egress — typically a proper window or equivalent — which we design from the start.
Yes. Sleeping rooms must meet code. We design compliant solutions from day one so resale and insurance don’t become surprises.
Not if insulation, ventilation, and HVAC are planned correctly. Comfort engineering is part of the scope — not an afterthought.
Yes — framing, electrical, plumbing, stairs, and egress typically require municipal permits. We manage the process.
Often yes when plumbing routes and structure allow. We evaluate early so wet rooms don’t become late surprises.
Interactive planning
Choose a vision — primary suite, guest quarters, office, teen retreat — then shape dormers, baths, skylights, and finishes with a live North Jersey planning estimate.
Open the Attic Studio to shape your vision and planning range, or schedule a complimentary consultation — structure, stairs, and light honesty included.
Continue exploring
Related rooms, process, and interactive Studios — all one click away.
Finished Basements
Private cinemas, wellness suites, speakeasies, and guest quarters — the best square footage you already own.
Kitchen Remodeling
The heart of the home reimagined — islands, light, storage, and entertaining flow built for how you actually live.
Primary Suite
Bedroom, spa bath, and dressing room designed as one calm, luxurious sanctuary.
Home Additions
Primary suites, great rooms, and expansions that match your architecture without giving up your neighborhood.
Garages & Accessory Buildings
Collector garages, workshops, studios, and carriage-style buildings that feel as intentional as the main house.
Outdoor Living
Porches, sunrooms, decks, outdoor kitchens, and fireplaces for resort-level evenings at home.
Interactive Studios & calculators
Design and estimate in minutes — then bring results to a consultation.
Complimentary consultation
Schedule a complimentary consultation — a simple, no-obligation phone or Zoom call.
Or plan first: Cost Studio · Calculators · Studios