
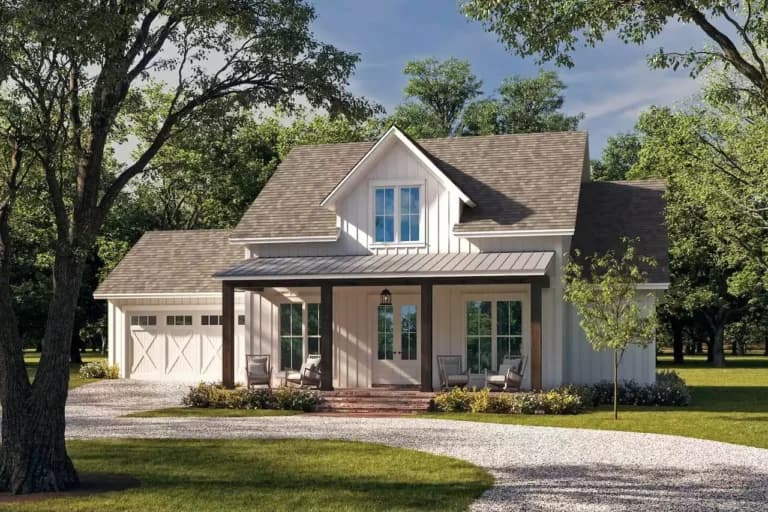
Modern Farmhouse
1,479 sq ft
From $515,000
The Cypress Hollow Farmhouse
Modern elegance meets timeless farmhouse charm in 1,479 sq ft — inviting front porch, open-concept living, and meticulous attention to detail.
3 beds2 bathsFloor plan
Plan explorer
Explore our selection of available homes, organized by square footage and fully customizable to match your unique needs. Already have plans or inspiration? We'll tailor them to your vision.
*Pricing varies based on your chosen selections and finishes. Land, sitework, permit fees, and utility connections are not included and will vary depending on location. Our team can provide tailored estimates based on your preferred location and needs.
7 designs
1,479 sq ft
Modern elegance meets timeless farmhouse charm in 1,479 sq ft — inviting front porch, open-concept living, and meticulous attention to detail.
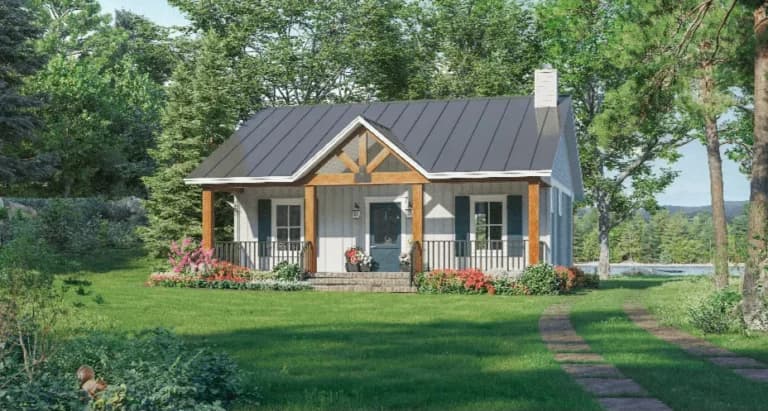
872 sq ft
Compact 872 sq ft Craftsman cottage — ideal as a vacation retreat, starter home, or accessory dwelling unit.
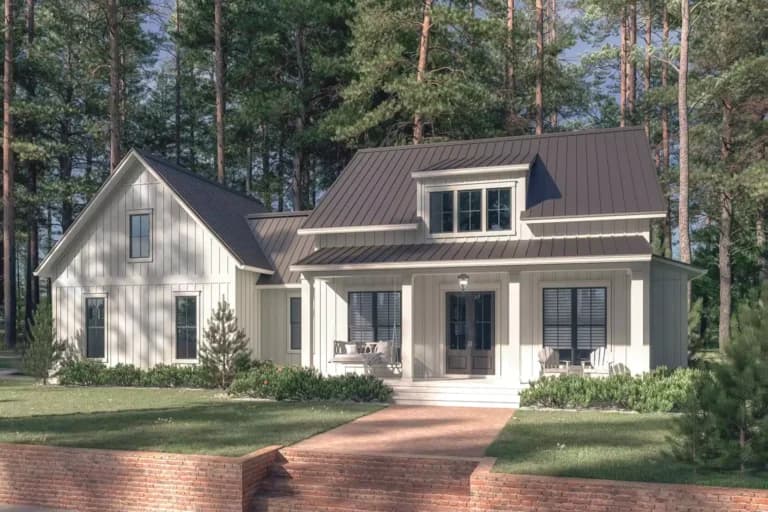
1,448 sq ft
1,448 sq ft modern farmhouse blending country charm with contemporary living and versatile bonus areas.

1,671 sq ft
1,671 sq ft single-level Craftsman bungalow with vaulted living areas and timeless architectural details.
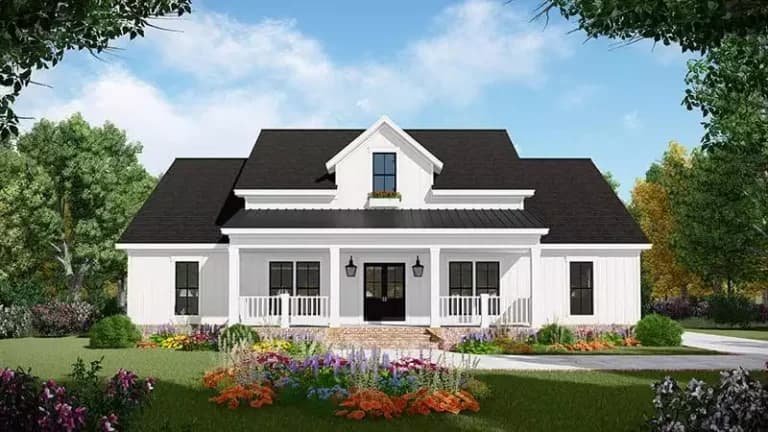
1,800 sq ft
One-story 1,800 sq ft modern farmhouse with split-bedroom layout, vaulted great room, and covered porches.
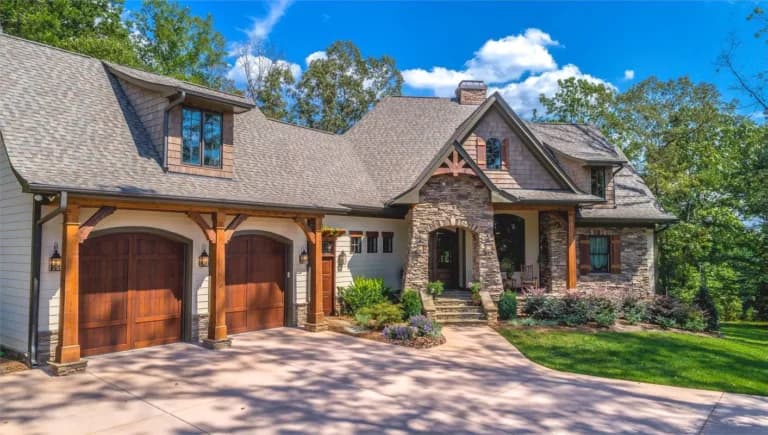
1,849 sq ft
1,849 sq ft modern farmhouse with vaulted ceilings, wraparound porches, and spa-like primary suite.
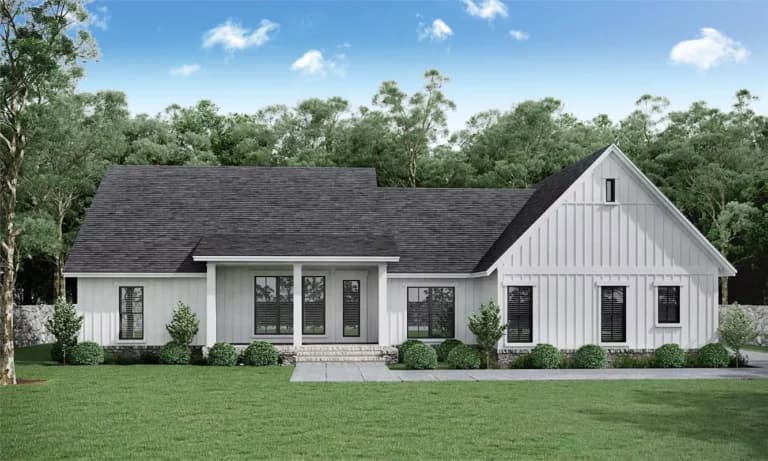
1,998 sq ft
1,998 sq ft family-friendly farmhouse with vaulted entry, gourmet kitchen, and dual outdoor porches.
12 designs
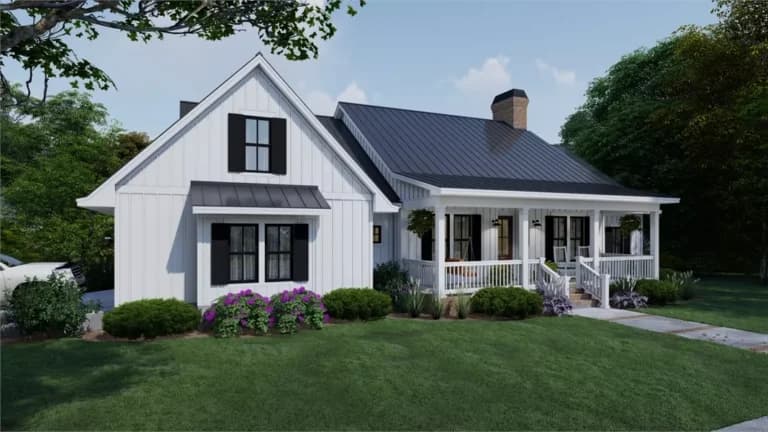
2,192 sq ft
2,192 sq ft farmhouse with flexible study/guest suite, spa-inspired primary, and bonus room above garage.
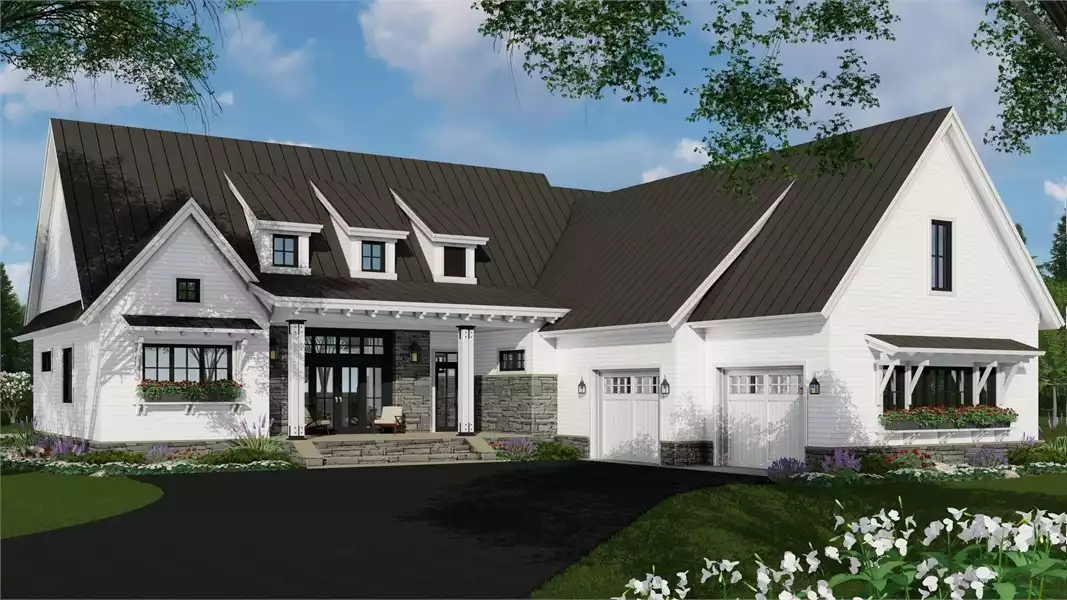
2,340 sq ft
2,340 sq ft design with dramatic 12-foot vaulted great room, gourmet kitchen, and bonus space above garage.
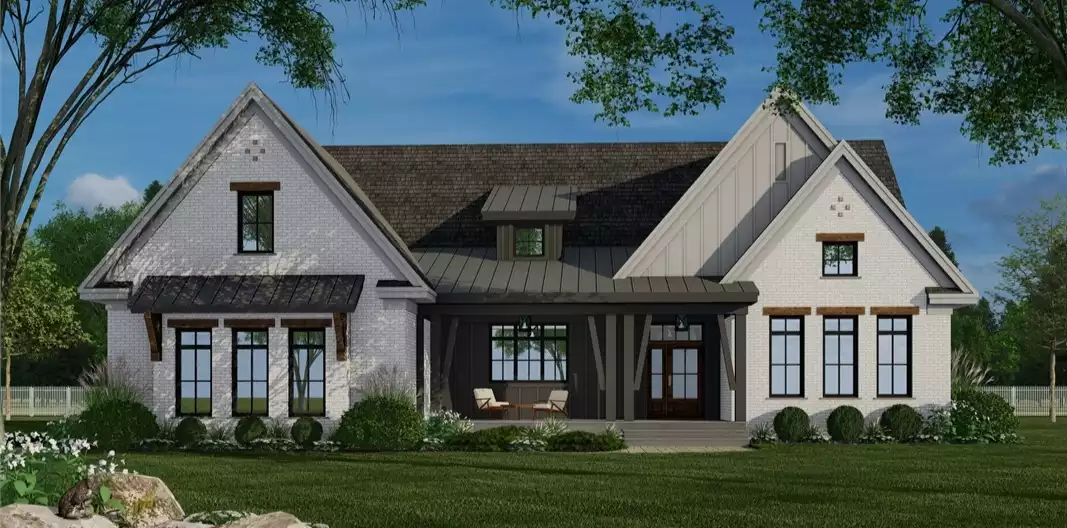
2,364 sq ft
2,364 sq ft farmhouse-cottage hybrid with spa primary suite, dual walk-in closets, and flexible garage options.
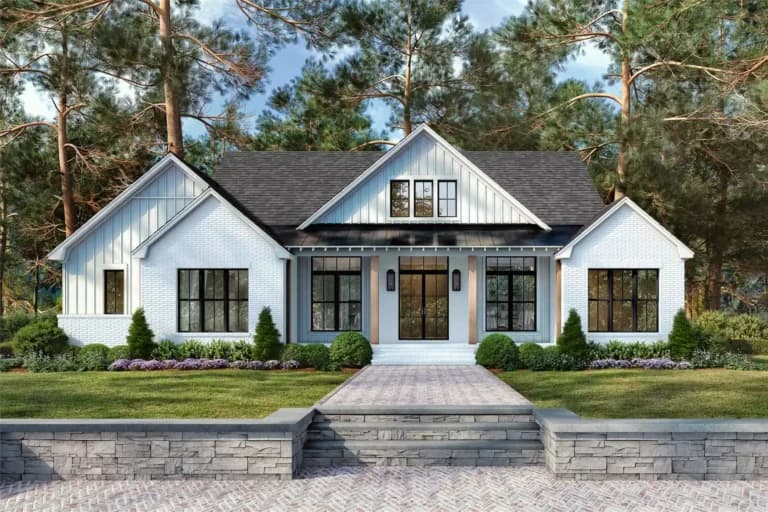
2,407 sq ft
2,407 sq ft single-story ranch with vaulted beams, 11′ ceilings, wraparound porches, and dedicated office.
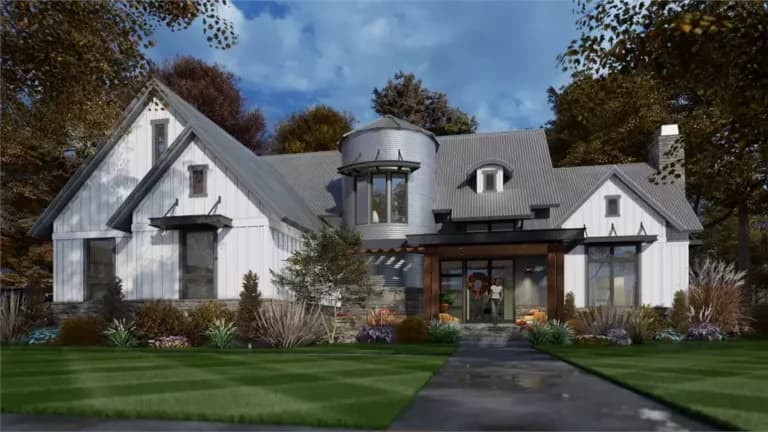
2,425 sq ft
2,425 sq ft modern farmhouse with open-concept living and spa-inspired primary suite on the first floor.
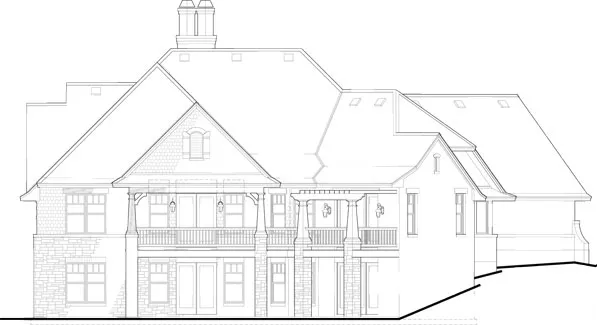
2,482 sq ft
2,482 sq ft modern farmhouse designed for family living with refined finishes and flexible spaces.
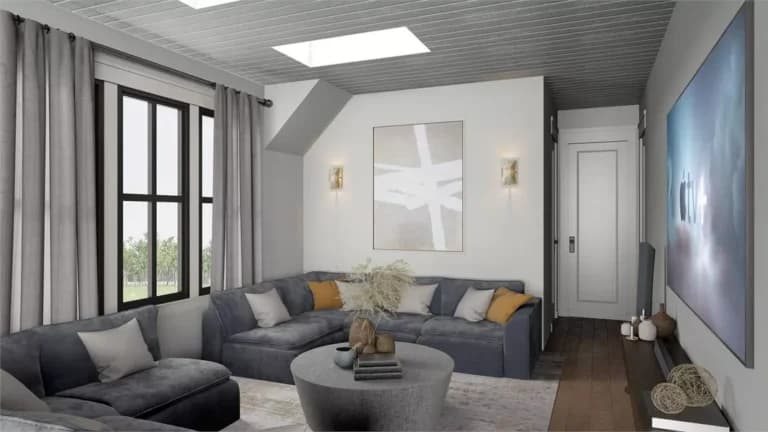
2,570 sq ft
2,570 sq ft luxury farmhouse with pool-ready outdoor living, three-car garage, loft, and bonus spaces.
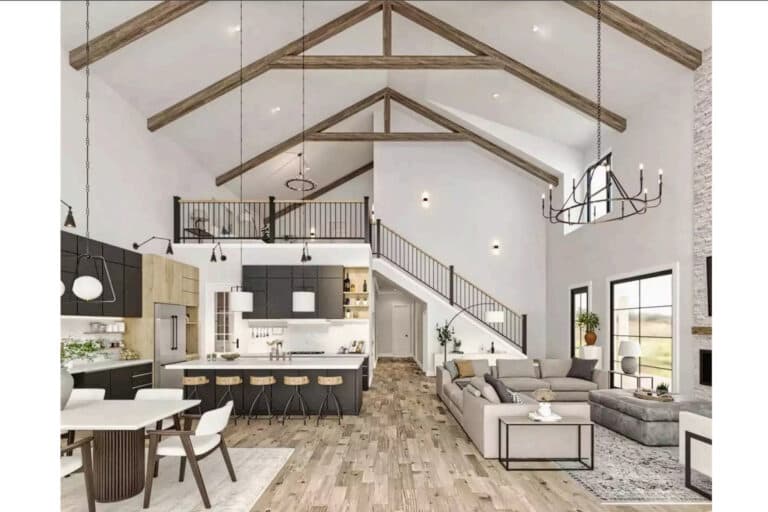
2,577 sq ft
2,577 sq ft barndominium with dramatic two-story great room (27′3″ ceiling) and expansive three-car garage.
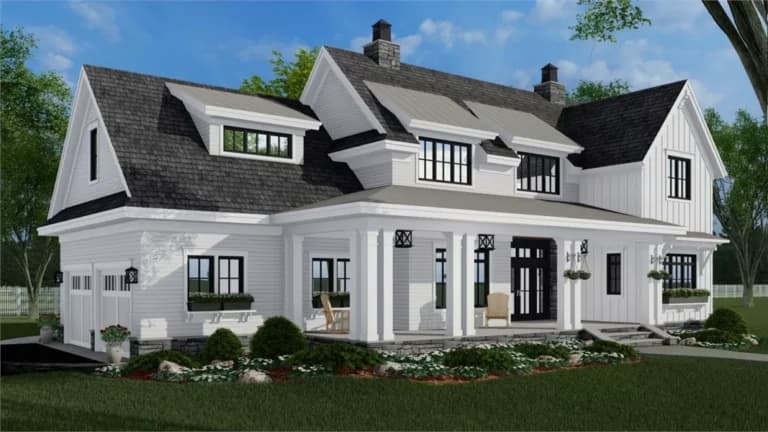
2,841 sq ft
2,841 sq ft refined farmhouse with vaulted family room, grand rear porch, media room, and three-car garage options.
2,862 sq ft
2,862 sq ft two-story farmhouse with dramatic great room, dual walk-in closets, loft overlook, and wraparound porch.
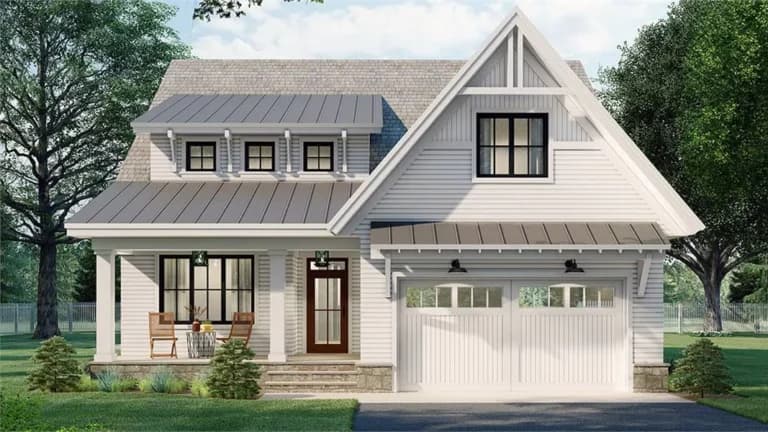
2,889 sq ft
2,889 sq ft Craftsman farmhouse with gourmet kitchen, main-floor primary suite, bonus space, and covered porches.
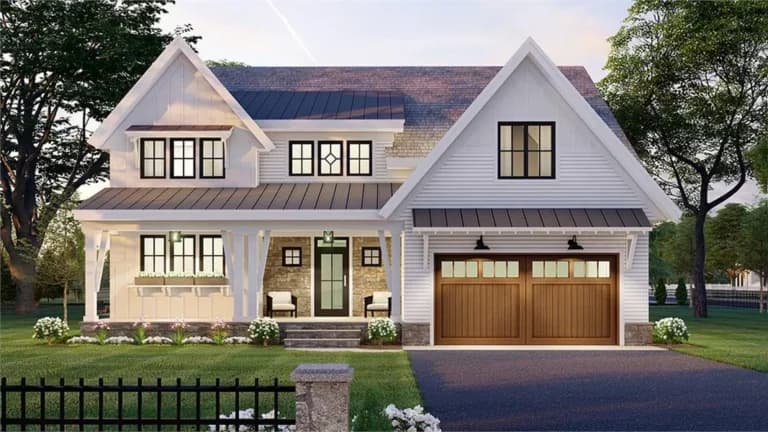
2,992 sq ft
2,992 sq ft barndominium with soaring 20′4″ great room ceilings, expansive kitchen island, and loft overlook.
5 designs
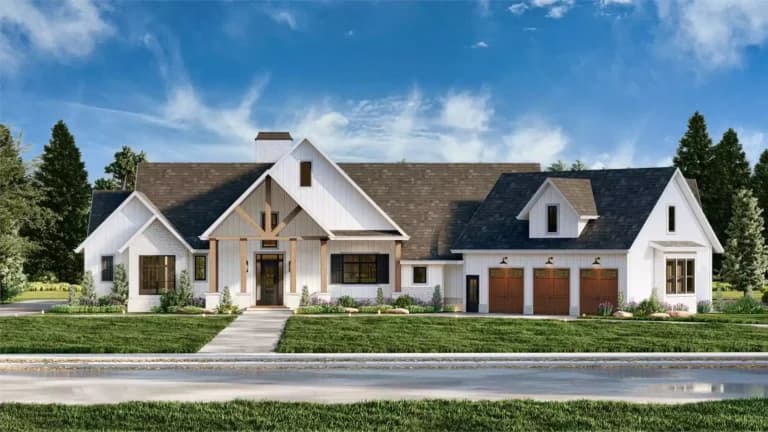
3,146 sq ft
3,146 sq ft modern farmhouse for elevated family living with refined layouts and outdoor connection.
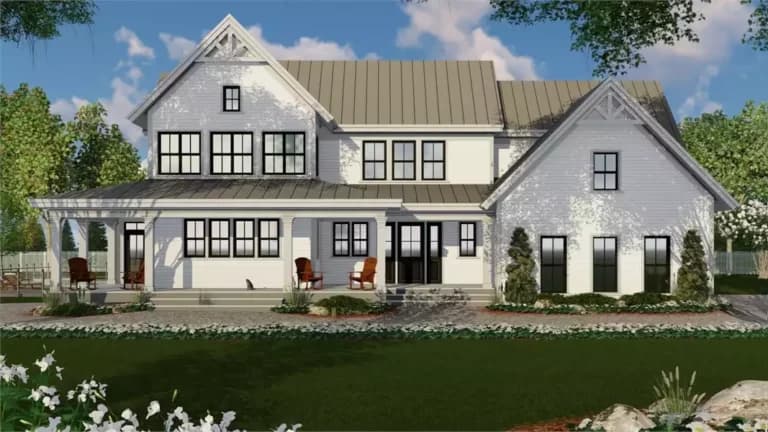
3,262 sq ft
3,262 sq ft two-story design with side-entry 3-car garage, upstairs master retreat, and walkout basement potential.
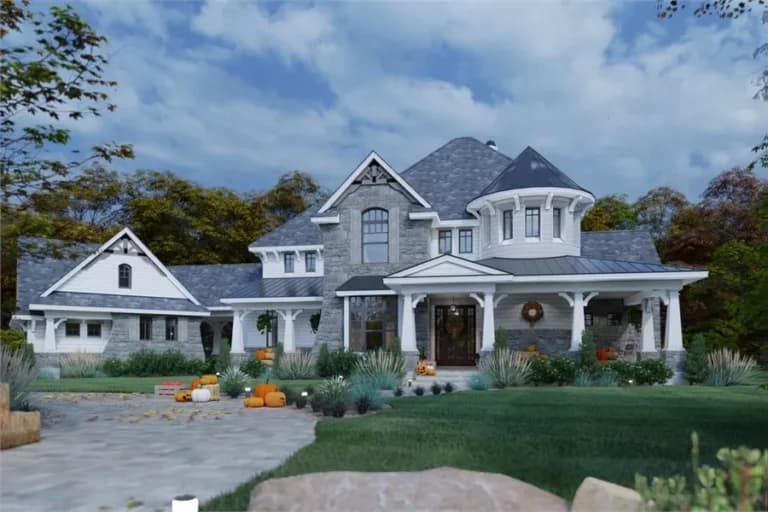
3,349 sq ft
3,349 sq ft luxury plan with butler’s pantry, wine cellar, guest suite, and main-floor primary retreat.
3,686 sq ft
3,686 sq ft estate-scale farmhouse with vaulted great room, gourmet kitchen, and three-car garage options.
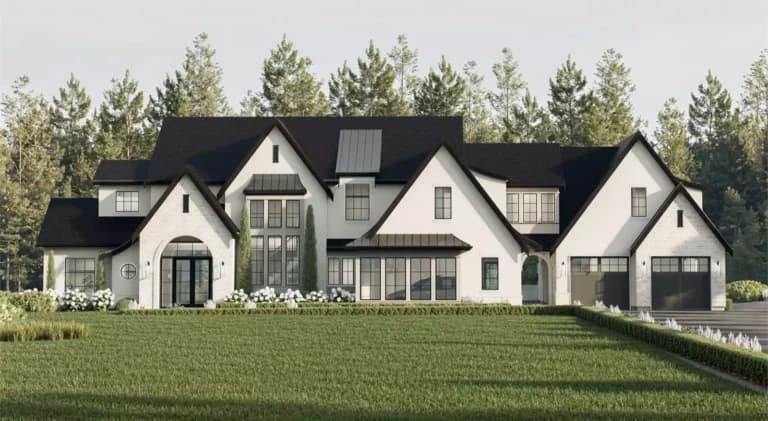
4,954 sq ft
4,954 sq ft grand residence with six bedrooms, gourmet kitchen with butler’s pantry, and expansive living spaces.
Showing all 24 published designs. Every plan can be customized, expanded, or used as a starting point for a fully bespoke home.
Keep planning
Model cost, check your lot, open Design Studio, or talk with the team about adapting a plan.
Complimentary consultation
Schedule a complimentary consultation — a simple, no-obligation phone or Zoom call.
Or plan first: Cost Studio · Calculators · Studios