For decades, the process of designing a custom home followed a familiar pattern.
A homeowner sat across the table from an architect or builder. Ideas were discussed. Floor plans were drawn. Elevations were reviewed. Material samples were selected. Eventually, a set of architectural plans was produced — precise, technical, and essential.
Then the homeowner was asked to do something that is far more difficult than it sounds:
Imagine the finished home.
Some people can look at a floor plan and immediately understand how spaces will feel, how light will move through a room, or how a foyer will open into a great room. Many cannot. And in today’s world, that gap has become harder to ignore.
We no longer live in a two-dimensional culture. Our phones have trained us to expect visual experiences before we commit. We configure cars online, take virtual tours of hotels, preview products from every angle, and watch short videos before making decisions. So why should designing and building a custom home — one of the largest and most personal investments most families will ever make — still rely so heavily on flat drawings?
At Vantage Custom Builds, we believe the future of custom home building is not about discarding architectural plans. Plans remain essential. The future is about adding something more powerful: the ability to experience the home before it exists.
The limits of asking people to “picture it”
A custom home is more than square footage and finishes. It is where families gather, children grow up, and daily life unfolds. Yet traditional design documents were never intended to be emotionally immersive.
Architectural plans communicate structure, dimensions, and relationships between rooms with precision. They are critical to construction. What they do not always communicate is how a space will feel.
A floor plan can tell you a room is 18 feet wide. It cannot fully convey what it will be like to stand in that room. An elevation shows proportions, but it does not always reveal how natural light will move across a space throughout the day. A material schedule lists selections, but it does not always help a homeowner understand how stone, cabinetry, flooring, and lighting will work together at full scale.
When homeowners struggle to visualize the finished result, decision-making becomes harder. Confidence decreases. And the risk of surprises later in the process increases.
Technology is closing that gap.
We no longer live in a two-dimensional world
Consider how people now make almost every other significant decision.
Before booking a hotel, they explore photos, videos, and virtual tours. Before buying a car, they rotate models, change colors, and examine interiors in real time. Before traveling, they use interactive maps and video. Before purchasing products, they expect demonstrations.
The modern consumer has become accustomed to visual information. The home itself is three-dimensional. The experience of living in it is three-dimensional. The process of designing it should increasingly be three-dimensional as well.
This does not make architectural plans obsolete. It makes them part of a larger visual ecosystem that can include:
- Photorealistic 3D renderings
- Interactive 3D models and walkthroughs
- Cinematic video
- Material and finish visualization
- Site and sun studies
- Drone and aerial context
- Construction progress documentation
Together, these tools shift the homeowner’s role from interpreting drawings to experiencing the design.
The difference between seeing a house and experiencing a home
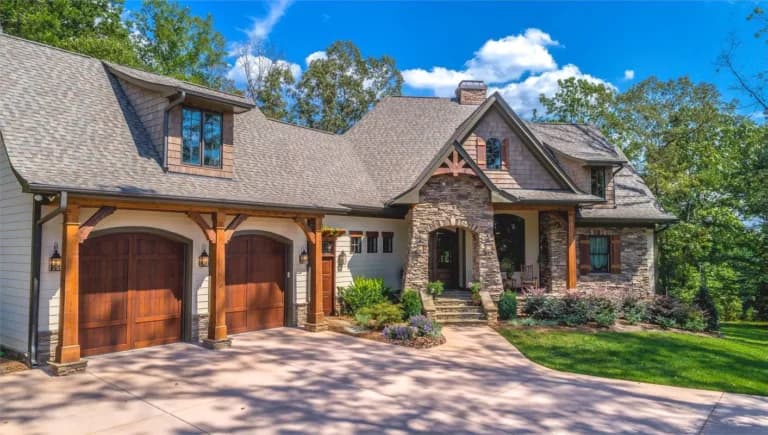
A static rendering can show what a house looks like. A well-designed visual experience begins to show what it feels like to live there.
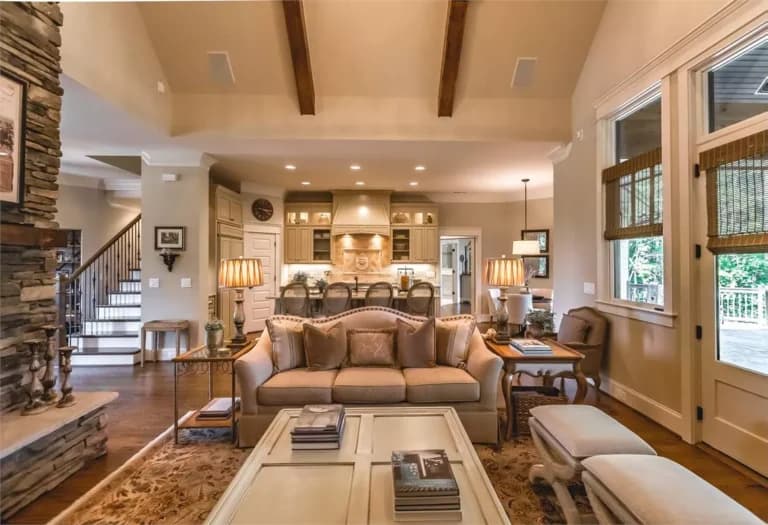
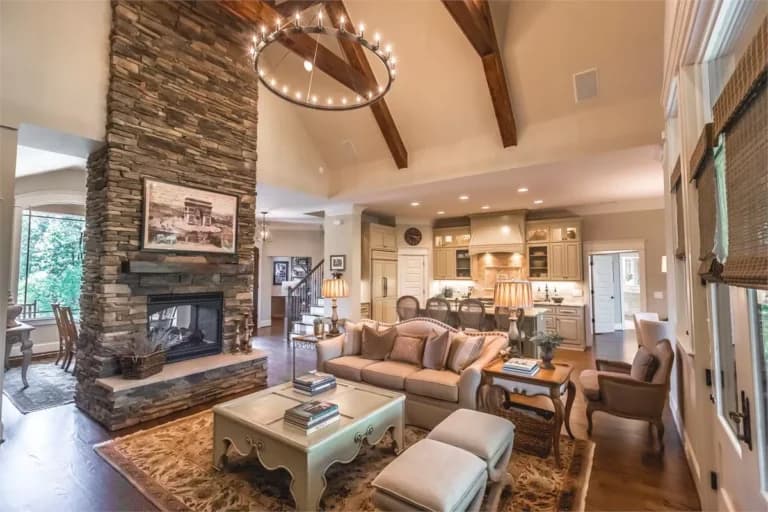
Imagine walking through a future home before construction begins. You enter the front door, move into the foyer, turn toward the great room, and see how the kitchen connects. You look toward a wall of windows and understand the relationship between interior and exterior. You move upstairs into the primary suite and sense the flow between spaces.
The home is no longer an abstract concept. It becomes something understandable.
This is where modern visualization becomes especially valuable. Homeowners can participate in the design process with greater clarity. Conversations improve. Decisions become more confident. And the final home is more likely to match the vision that was intended.
Why this matters especially in North Jersey
The North Jersey custom home market has its own realities.
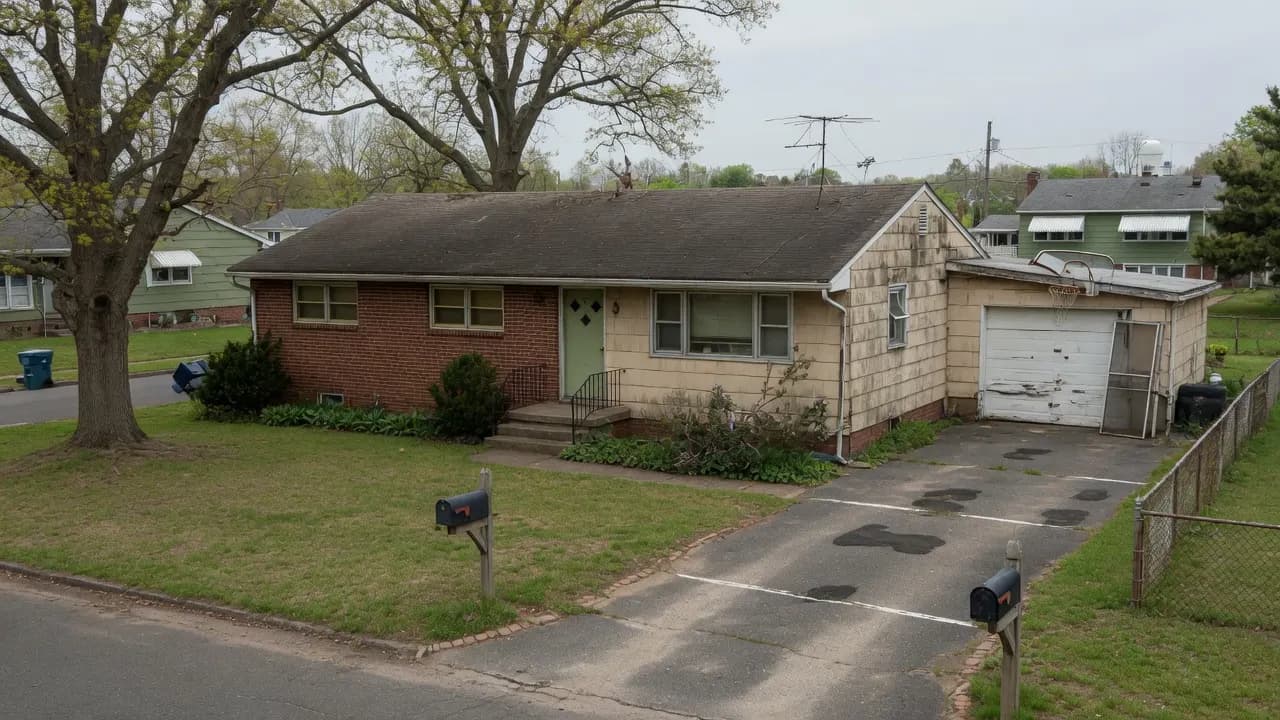
Many projects involve knockdowns and rebuilds on established lots in communities such as Warren, Watchung, Basking Ridge, Millburn–Short Hills, and Westfield. Lots often come with mature trees, grade changes, existing neighborhood character, and specific setback or zoning considerations. The home is rarely an isolated object — it must respond to its property and surroundings.
In this context, visualization is not just helpful. It is practical. Homeowners need to understand how the proposed home relates to the street, neighboring houses, topography, privacy, natural light, and outdoor living spaces. A two-dimensional plan alone rarely captures that full picture.
Local conditions also make clear communication more valuable. Decision-makers are often busy professionals with limited time for site visits. Spouses may need to align on the same vision. Approvals and neighbor considerations can benefit from clear visual communication. Technology that makes the design accessible on a phone or tablet fits the way many North Jersey clients actually live and work.
Buildability, setbacks, and site reality — before design ambition outruns the property.
Evaluate my lot →Technology supports craftsmanship — it does not replace it
It is important to be clear about what visualization can and cannot do.
A beautiful rendering is not a guarantee of quality construction. Photorealism is a design tool, not a substitute for skilled framing, careful waterproofing, precise millwork, or experienced project management. Technology is most valuable when it supports the expertise of the people responsible for designing and building the home.
Architectural plans provide precision. Engineering provides integrity. Builders provide construction knowledge. Designers bring aesthetic and material insight. Visualization helps bring those elements together in a form homeowners can more easily understand.
How Vantage approaches full-vision design
At Vantage Custom Builds, we believe clarity from the beginning is essential to a “no surprises” process. That is why we have invested in tools that allow clients to explore and refine their vision early — often before a formal consultation.
The Vantage Design Studio lets homeowners shape size, style, finishes, and lifestyle priorities interactively, ending in a personalized Vision Summary. The Vision Cost Studio pairs live North Jersey construction ranges with an interactive model so cost reality arrives alongside the design concept. Additional Studios and Calculators help explore specific areas such as kitchens, primary suites, basements, attics, outdoor living, and more.
Shape size, style, finishes, and lifestyle — then unlock a Vision Summary for a no-surprises conversation.
Open Design Studio →Live North Jersey construction ranges with an interactive house model — ranges first, then Design & Discovery.
Open Cost Studio →During construction, the same principle of transparency continues through progress updates, optional job-site cameras, and clear communication. At completion, clients receive a durable digital record of selections and specifications.
None of this replaces the foundation of the company. Since 1990, Master Builder Victor Lobozzo has led Vantage in building homes defined by craftsmanship, attention to detail, and long-term client satisfaction. Technology does not replace that work. It helps clients understand and participate in it more fully.
The blueprint still matters — but it is no longer where the experience ends
Architectural plans remain the technical and contractual backbone of every project. They are essential. What has changed is their role in the conversation with the homeowner.
Plans were never designed to carry the full emotional weight of a family’s largest decision. For a long time, there was little alternative. Now there is. Homeowners can move through spaces, evaluate light and proportion, test material combinations, and understand the relationship between the home and its site — long before construction begins.
That shift is not simply a marketing improvement. It is a transfer of clarity from the builder’s interpretation to the homeowner’s own experience.
If you are considering a custom home or rebuild in Central or Northern New Jersey, the standard to hold a builder to is straightforward: you should be able to see it, walk it, question it, and understand it well before the first shovel hits the ground.
Ready to experience your vision more clearly? Start with the Design Studio or Cost Studio, explore a town guide for local context, or schedule a complimentary consultation.
Next step
Design Your Vantage Vision
Interactive design with a Vision Summary — then pair with Cost Studio or a calm conversation with the team.