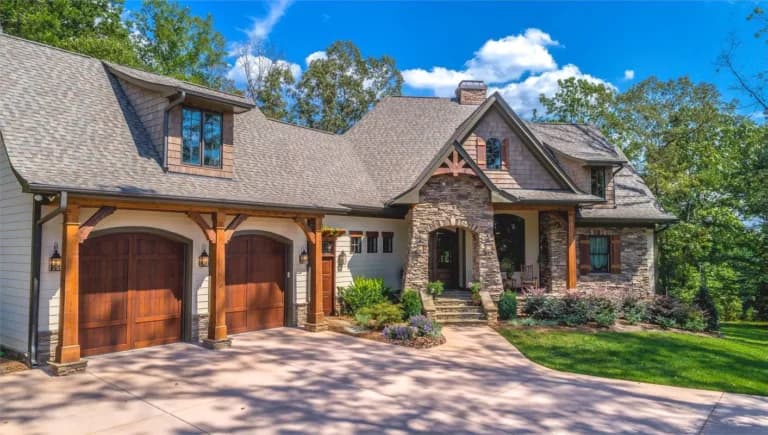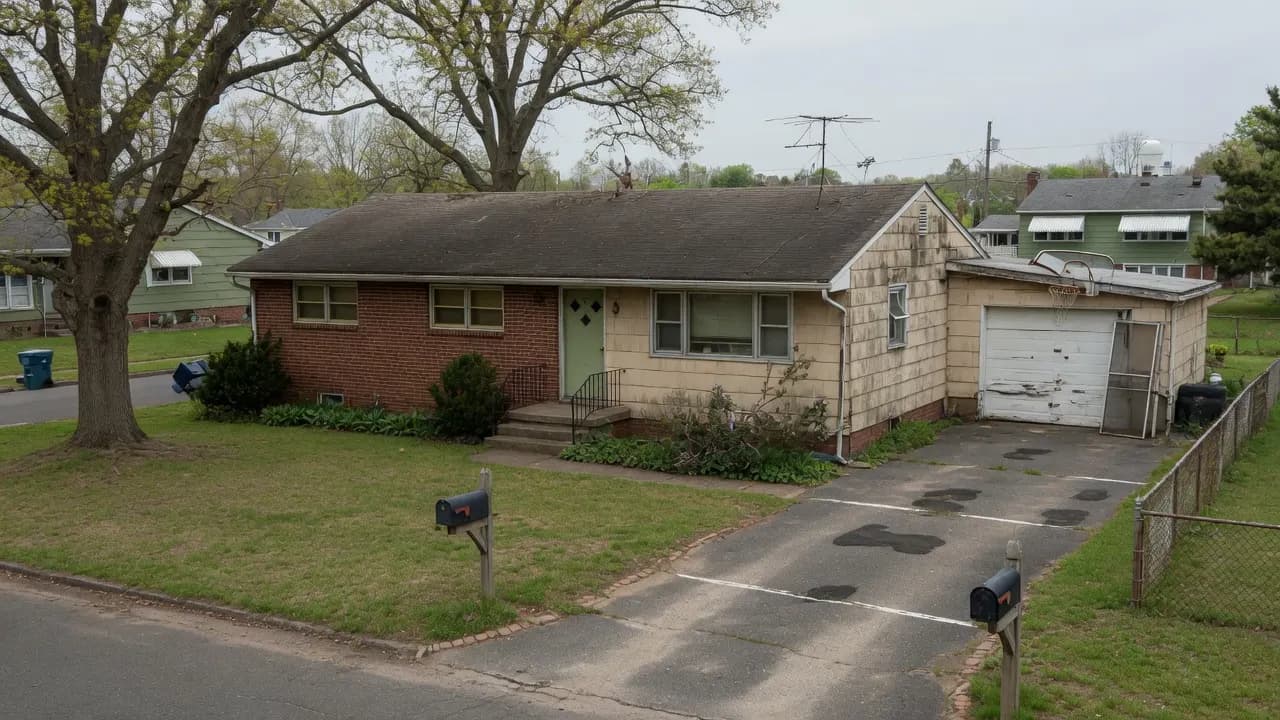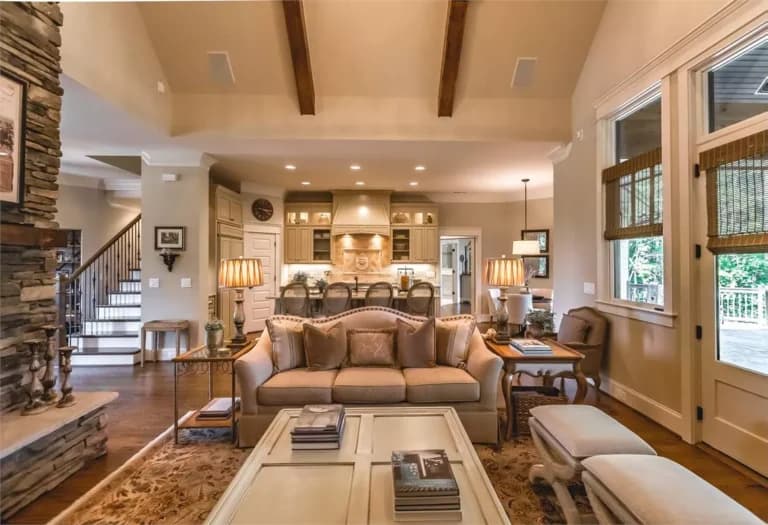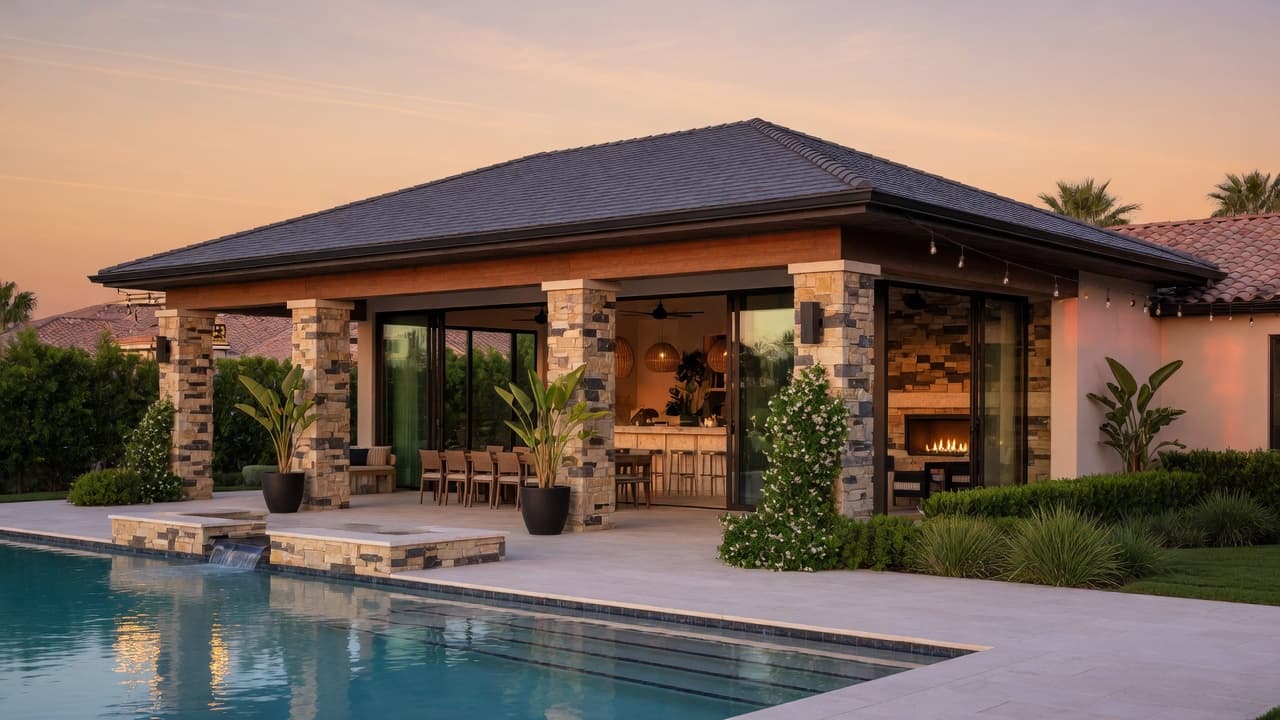
One of the most interesting shifts in the luxury market is how often the most exciting space on a property is no longer inside the main house.
Pool houses, collector garages, guest suites, workshops, and entertainment pavilions have moved from occasional add-ons to central parts of the property vision.
Why demand is rising
- Homeowners want specialized spaces that don’t compete with daily living areas
- Multi-generational needs are increasing
- Car collectors and hobbyists want environments worthy of what they own
- Outdoor living has become a year-round expectation, not a seasonal luxury
In short, people are designing properties, not just houses.
The cost reality
This is where many homeowners are surprised.
A finished accessory building is not a shed. It typically requires:
- Its own foundation
- Proper structure
- Electrical, and often plumbing and HVAC
- Exterior materials that match or complement the main home
- Thoughtful connection to the landscape
Quality pool houses, carriage houses, and guest suites frequently land in the mid-six figures and beyond, depending on size and finish level.
The homeowners who are happiest with these projects are usually the ones who understand that reality early.
Purpose, scale, and finish with a live conceptual range — then go deeper in Garage Studio.
Design your structure →The projects that work best
The strongest accessory buildings share a few traits:
- They have a clear primary purpose
- They are designed in architectural harmony with the main house
- The site work and utilities are planned carefully
- The finish level is intentional rather than compromised
When those pieces come together, the structure feels like a natural extension of the estate rather than an afterthought.
Next step
Explore accessory buildings
Lifestyle gallery, cost reality, zoning notes, and concept review — all in one place.