
Kitchen renovation · Millburn–Short Hills, Essex County
Short Hills Kitchen Transformation
A classic Short Hills home with a closed-off kitchen became a light-filled hosting hub — without losing the home’s architectural dignity.
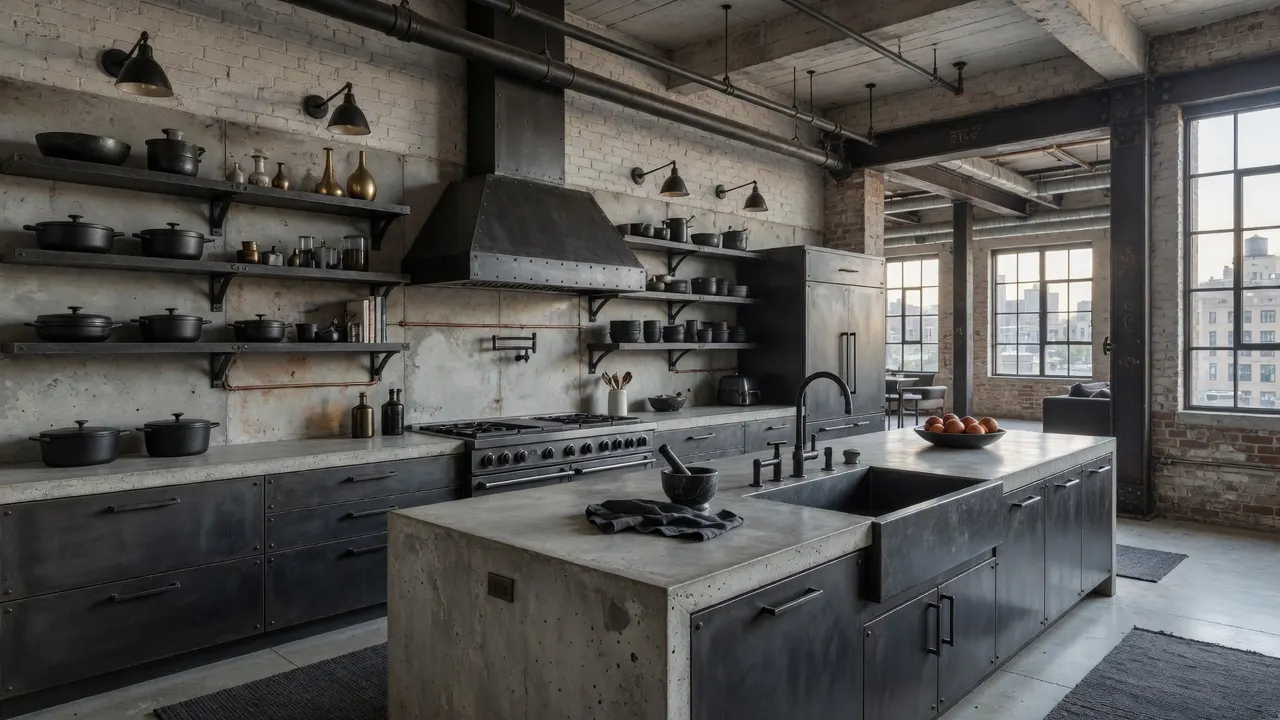
Challenge
The existing kitchen was dark, short on storage, and isolated from living spaces. The owners entertained often and needed flow, quiet appliances, and finishes that would still look intentional a decade later.
Solution
Working from Kitchen Studio exploration into detailed design, we opened sightlines, added a substantial island, upgraded millwork and lighting, and coordinated mechanicals so the room felt calm and premium.
Outcome
A kitchen that functions as the social center of the house — aligned with Short Hills finish expectations and daily family life.
Scope & features
What the program included
- Full kitchen renovation
- Custom millwork & island
- Lighting redesign
- Appliance & mechanical coordination
Kitchen programs vary by structural openings and finishes; Kitchen Studio provides early ranges.
Tools used on this path
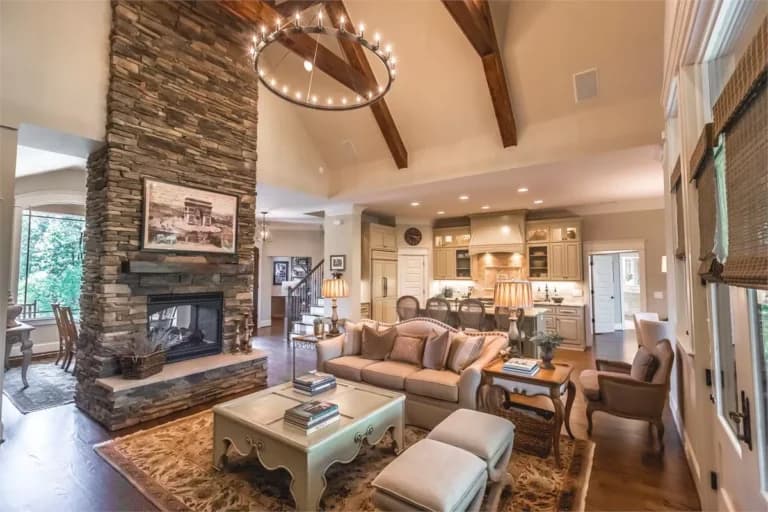
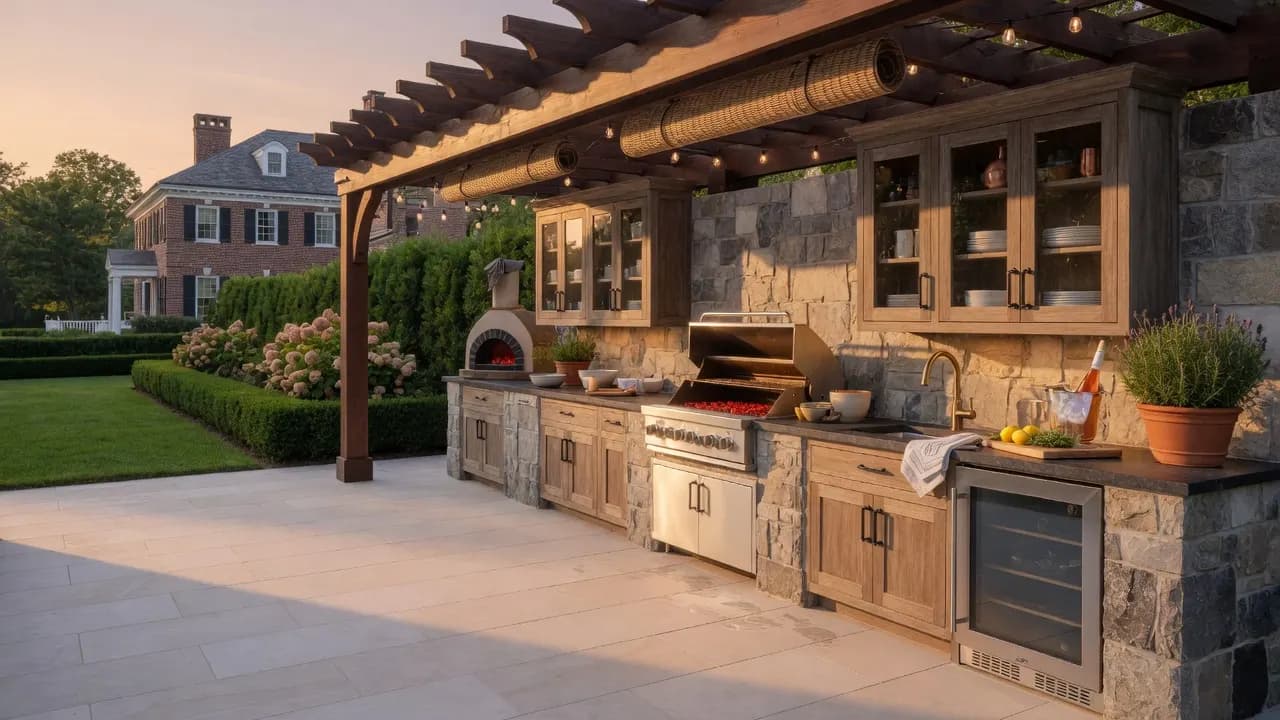
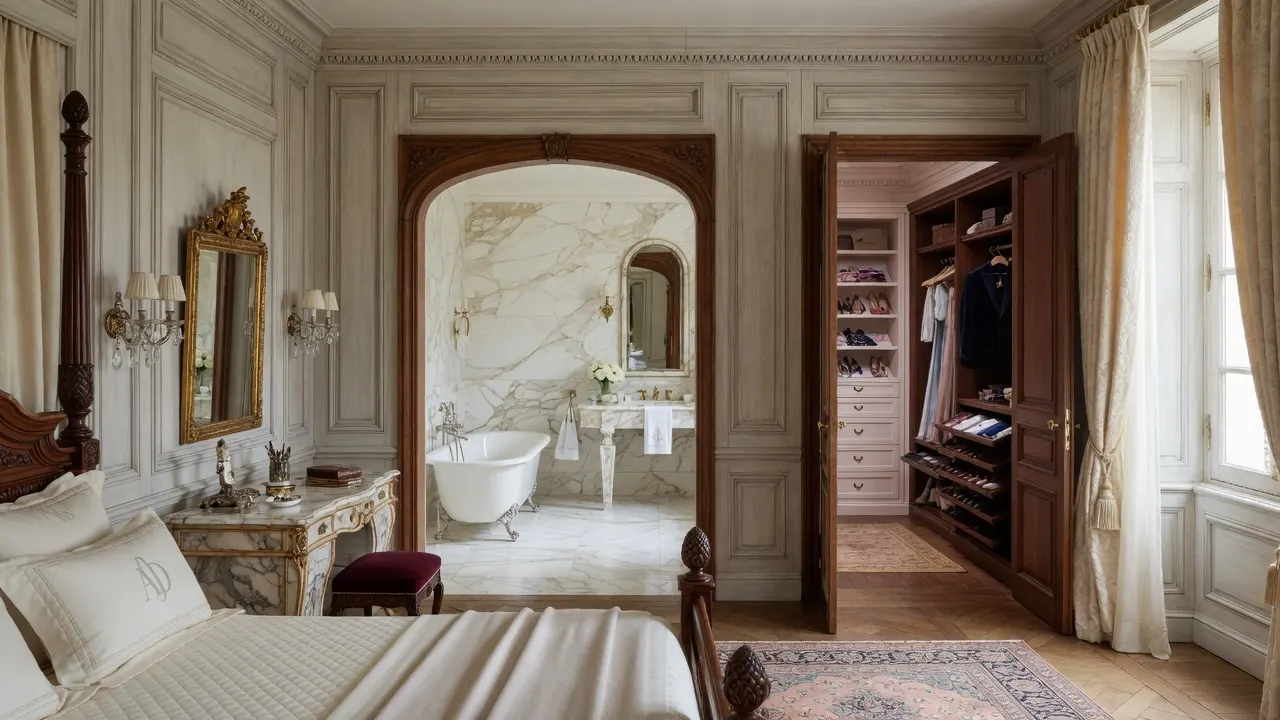
Project photography
Imagery represents craft and program. Dedicated shoot galleries can replace these as new project assets are approved.
Keep planning
Plan a project like this
Use the same tools that frame real conversations — then schedule time with the team.
Complimentary consultation
Start a conversation about your project
Schedule a complimentary consultation — a simple, no-obligation phone or Zoom call.
Or plan first: Cost Studio · Calculators · Studios