
Knockdown rebuild · Warren, Somerset County
Warren Family Compound Rebuild
A mature Warren lot with the right neighborhood — and a house that no longer matched how the family lived. Rebuild economics and a new plan delivered modern flow without leaving town.
Challenge
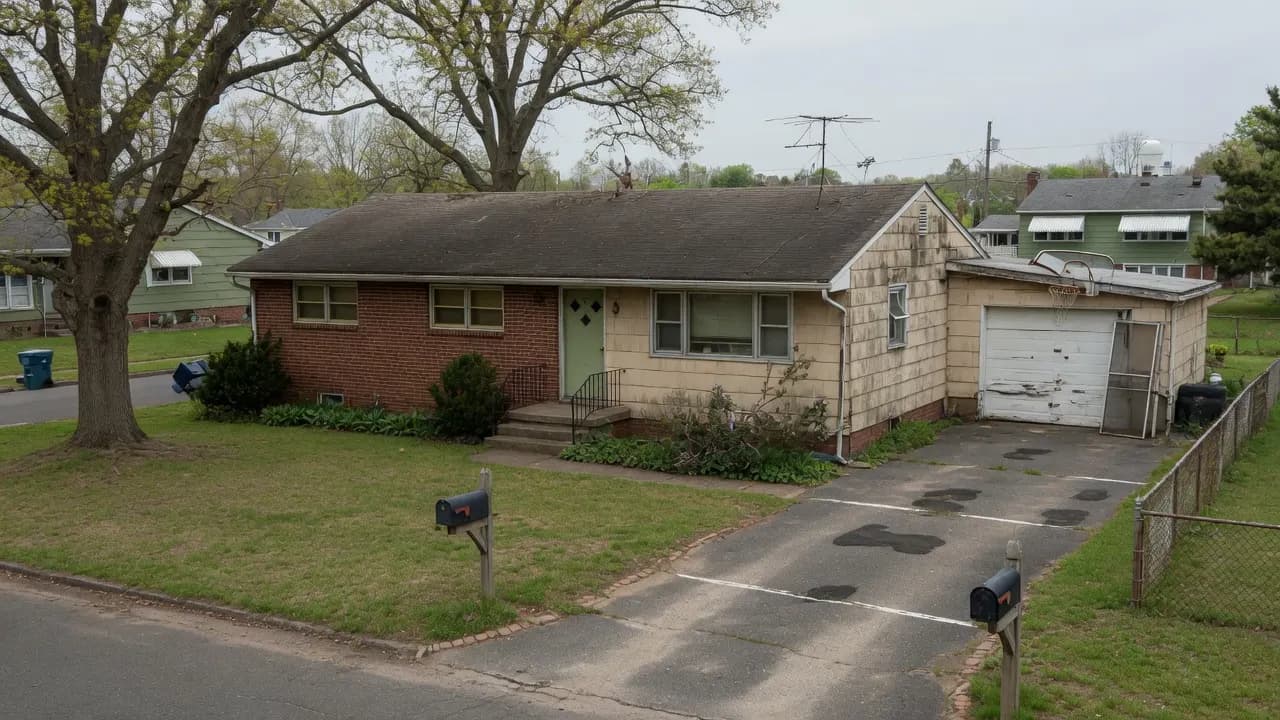
The owners had outgrown a 1980s ranch: low ceilings, fragmented kitchen, and systems near end of life. They wanted to stay for schools and community, but renovation quotes approached a large share of rebuild cost while still fighting the original structure.
Solution
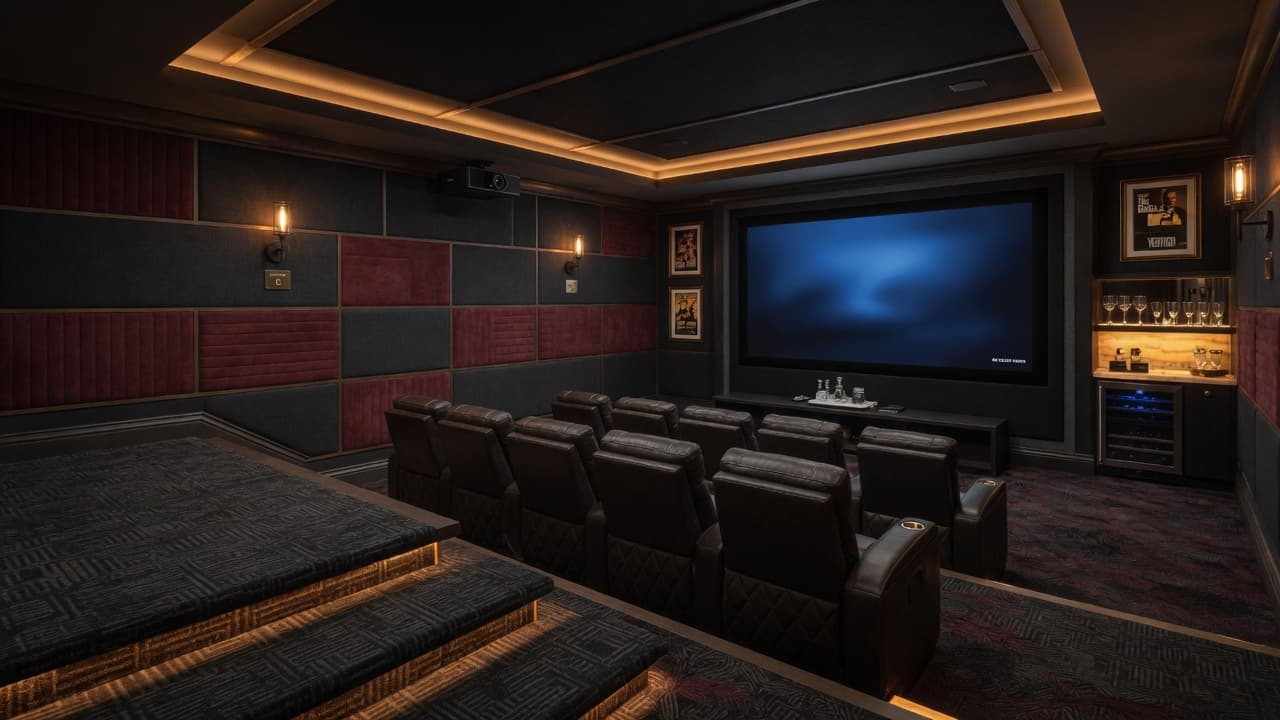
We ran a structured renovate-vs-rebuild assessment, confirmed setbacks and site conditions early, and designed a new custom home sized to the lot — open living, true primary suite, and a lower level planned as finished living space. Design & Discovery locked ranges before full drawings.
Outcome
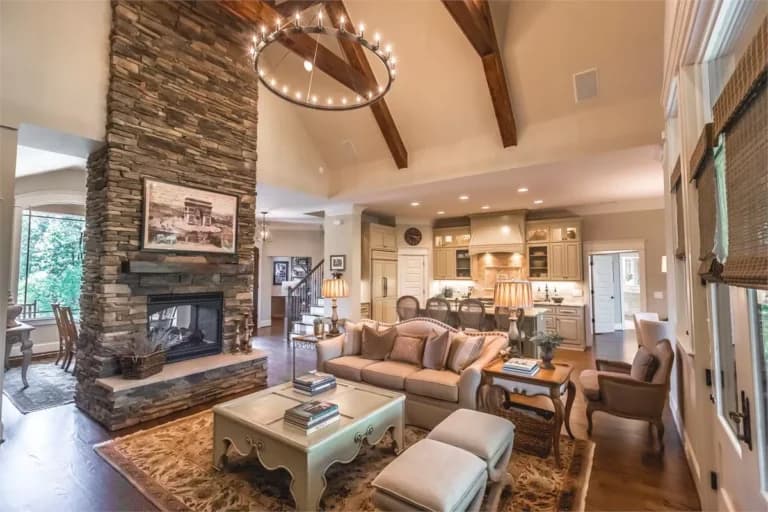
A new home on the same street with modern systems, better light, and outdoor connection — without the disruption of selling and buying in a competitive market.
Scope & features
What the program included
- Demolition & site prep
- New custom home construction
- Finished lower level
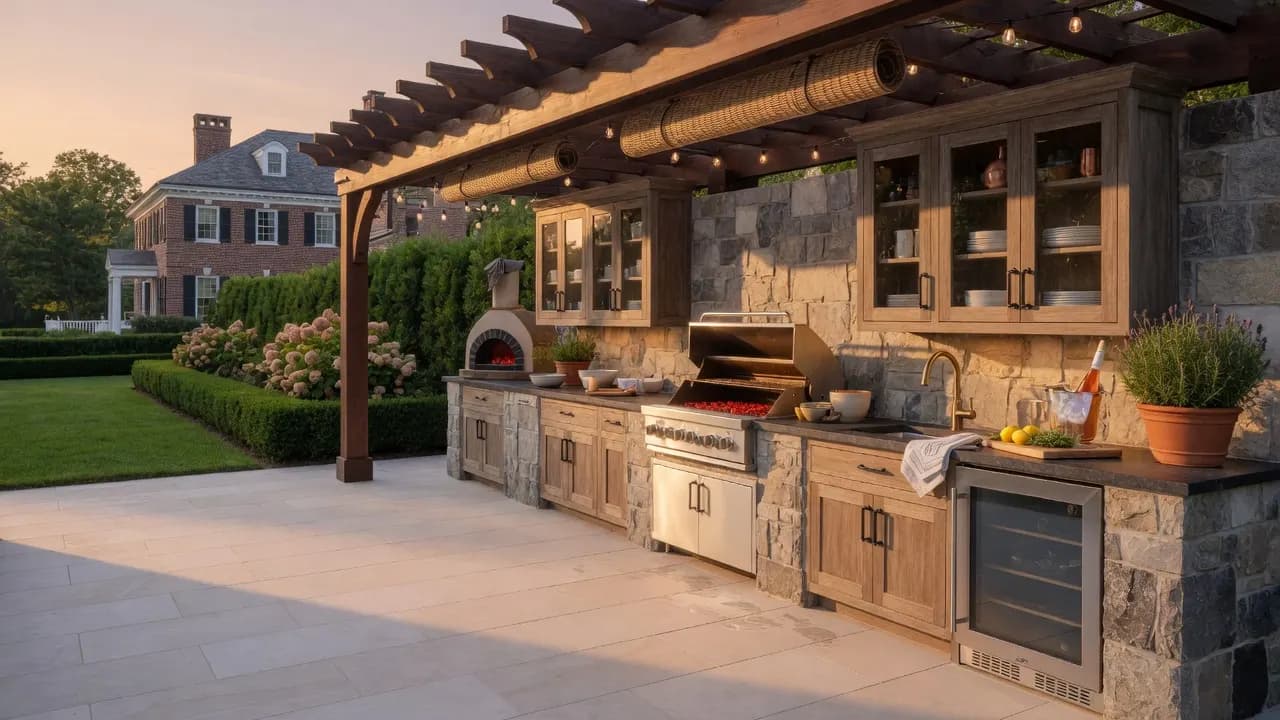
- Outdoor living connection
Typical full rebuild path measured in many months across design, approvals, and construction — set explicitly in Design & Discovery.
Related services
Tools used on this path
Related insights
Project photography
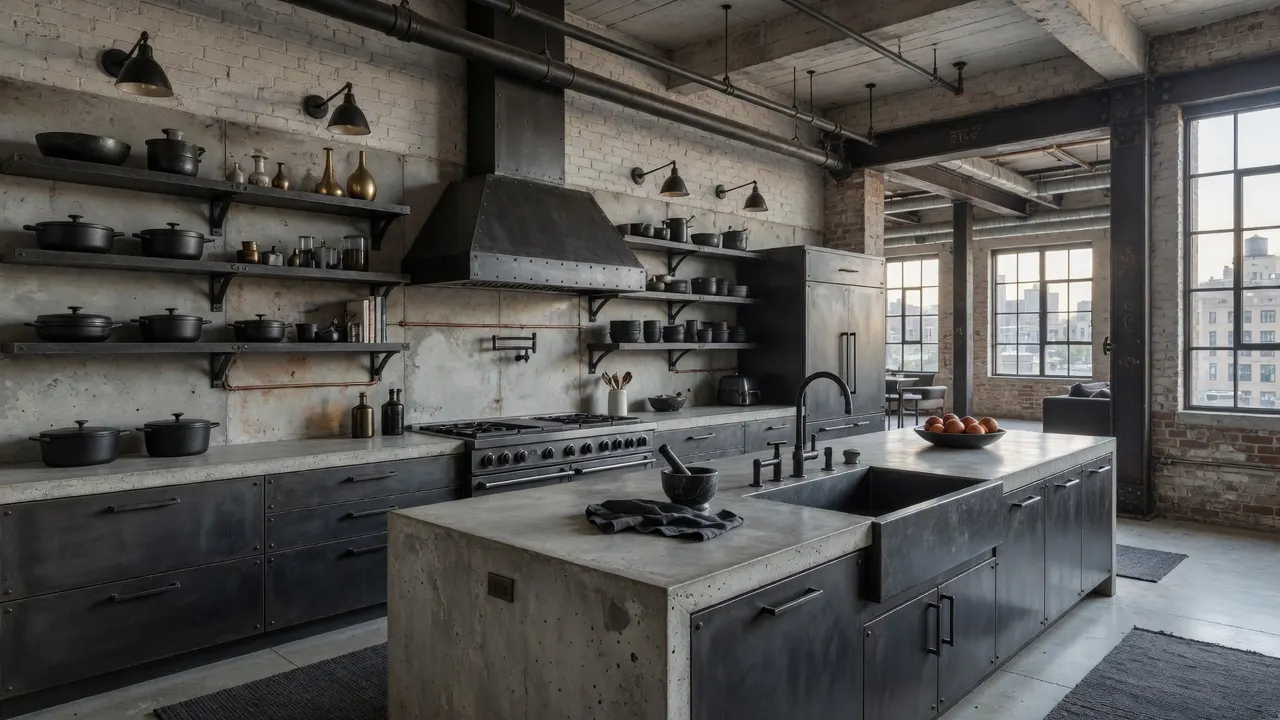
Imagery represents craft and program. Dedicated shoot galleries can replace these as new project assets are approved.

Keep planning
Plan a project like this
Use the same tools that frame real conversations — then schedule time with the team.
Complimentary consultation
Start a conversation about your project
Schedule a complimentary consultation — a simple, no-obligation phone or Zoom call.
Or plan first: Cost Studio · Calculators · Studios