
Outdoor living · Watchung, Somerset County
Watchung Hillside Outdoor Living
A Watchung property with strong views needed outdoor rooms that respected grade, drainage, and the architecture of the main house.
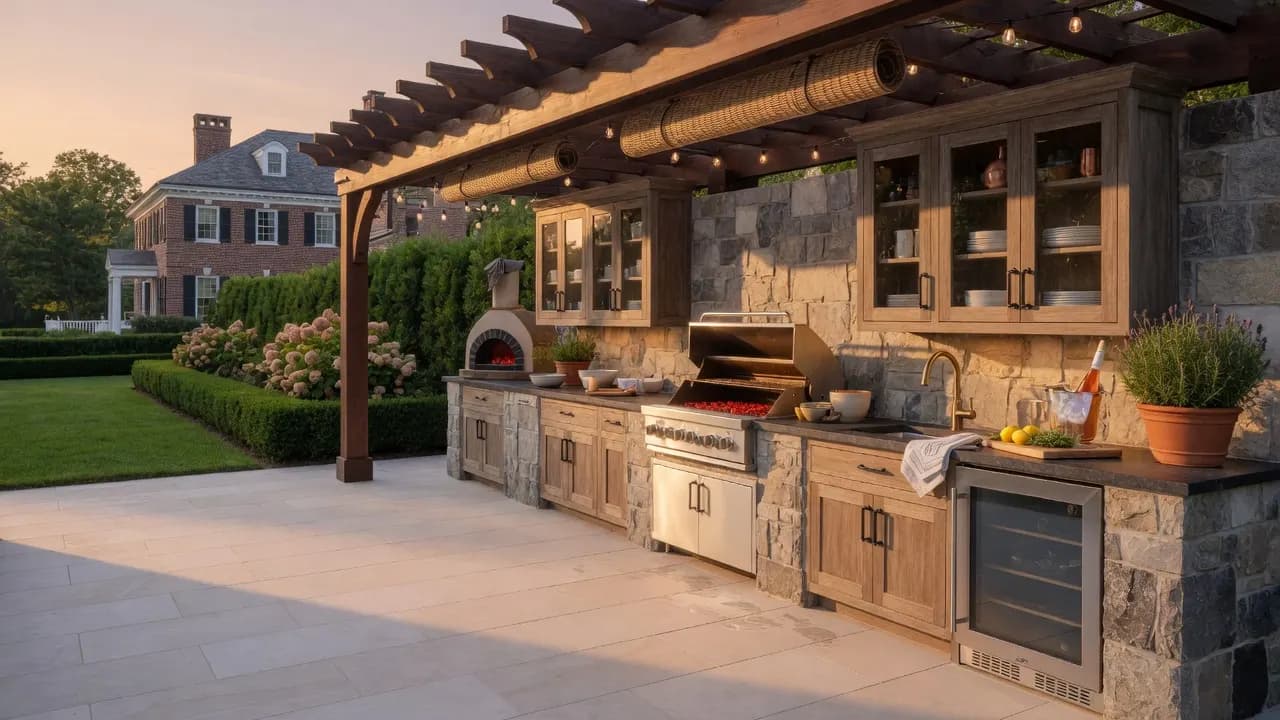
Challenge
The existing patio was flat, underused, and disconnected from the kitchen. Steep edges limited safe entertaining space, and the owners wanted a true outdoor kitchen without creating water or structural issues.
Solution
We designed a terraced outdoor program with covered lounge, cooking zone, and circulation back to the main kitchen — engineering grade and utilities first so the lifestyle features would last.
Outcome
A multi-season outdoor suite that feels like an extension of the home, with lighting, cooking, and seating planned as one system.
Scope & features
What the program included
- Site grading & drainage coordination
- Outdoor kitchen structure
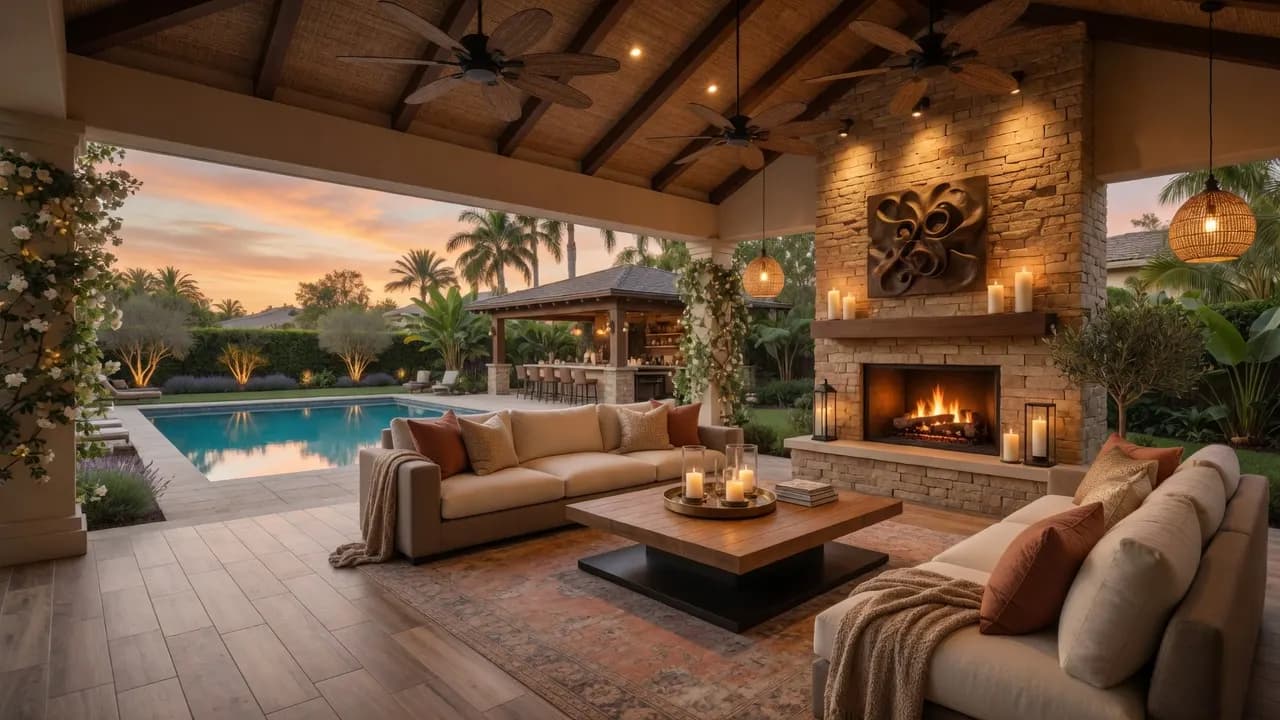
- Covered lounge / terrace
- Lighting & finish coordination
Outdoor packages vary widely by structure and utilities; ranges start in Outdoor Living Studio, then site validation.
Related services
Tools used on this path
Related insights
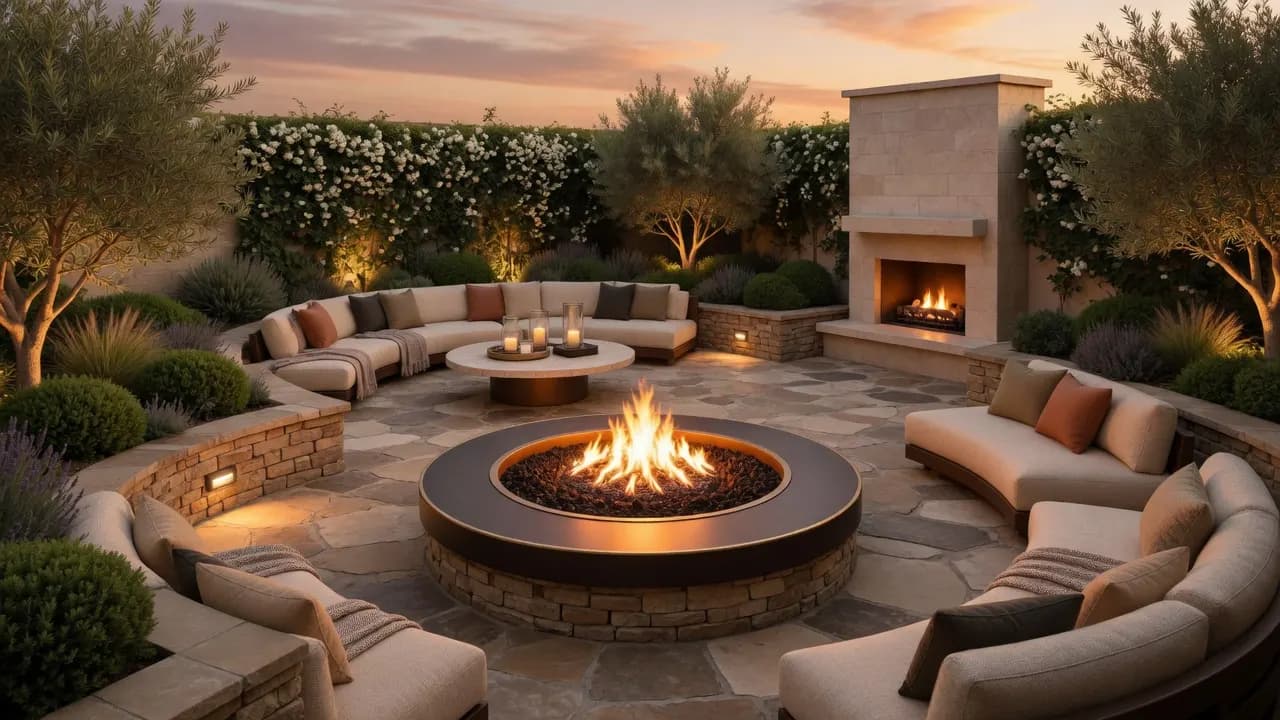
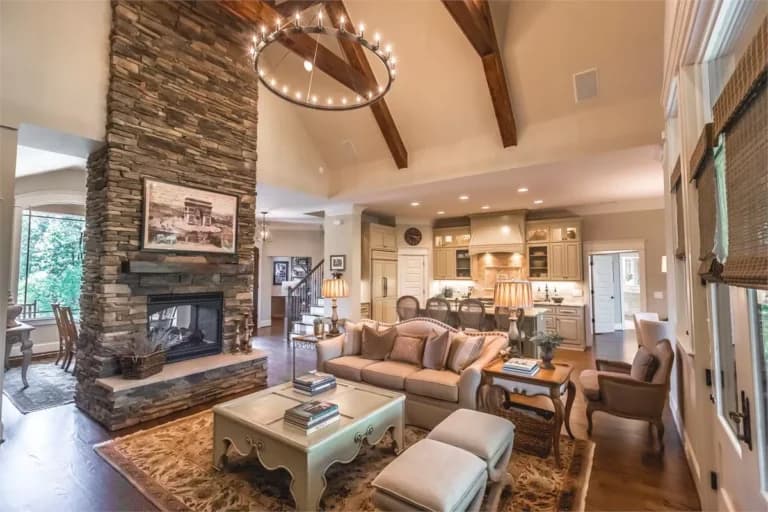
Project photography
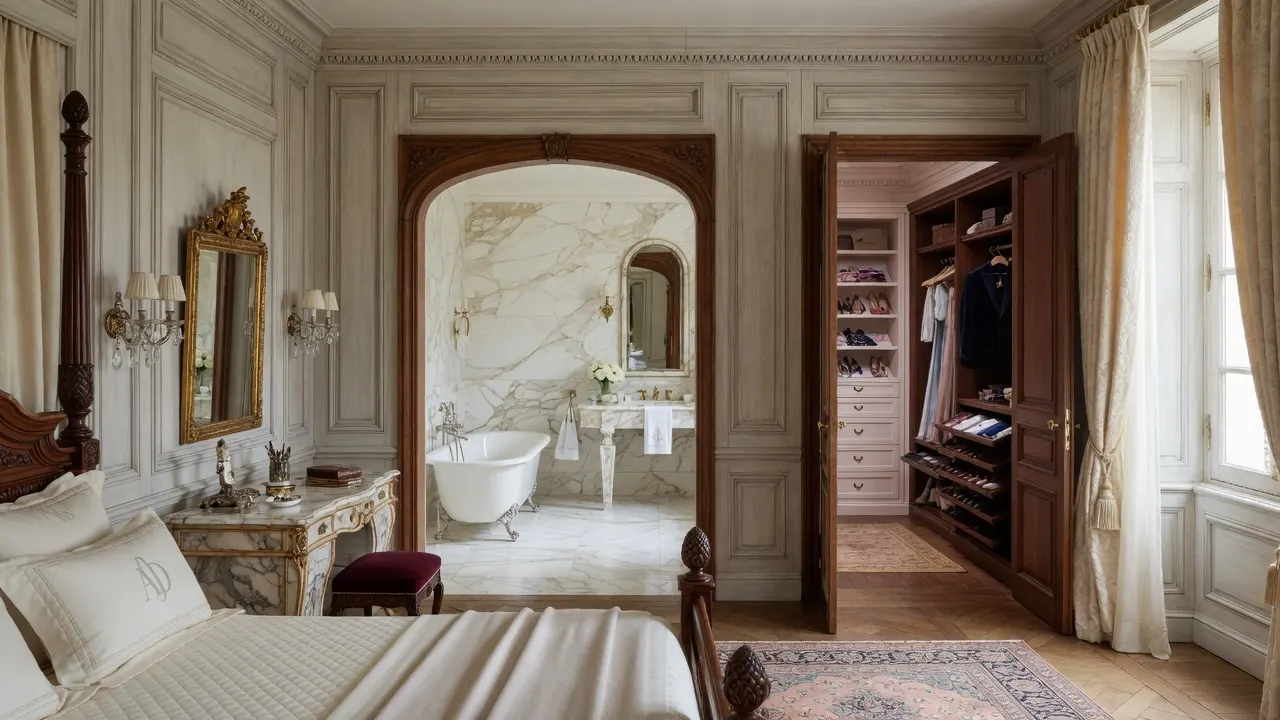
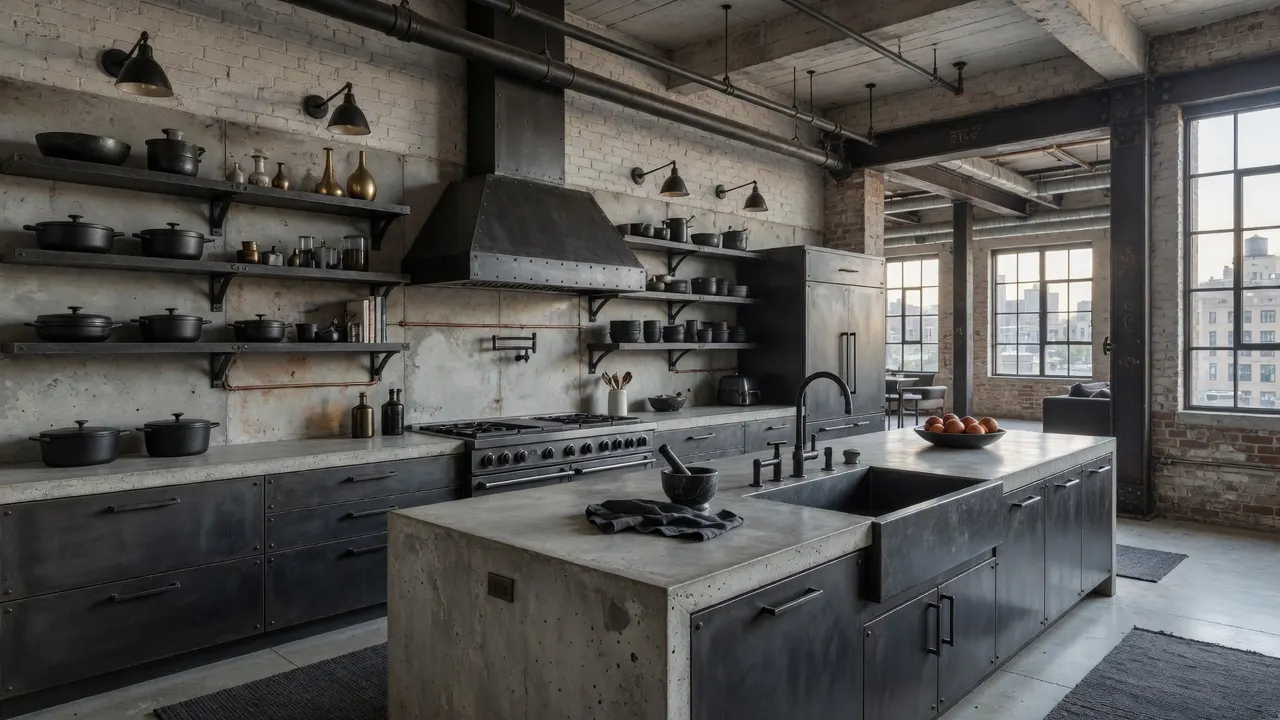
Imagery represents craft and program. Dedicated shoot galleries can replace these as new project assets are approved.
Keep planning
Plan a project like this
Use the same tools that frame real conversations — then schedule time with the team.
Complimentary consultation
Start a conversation about your project
Schedule a complimentary consultation — a simple, no-obligation phone or Zoom call.
Or plan first: Cost Studio · Calculators · Studios