
Addition + renovation · Westfield, Union County
Westfield Stay-and-Improve Expansion
Downtown-adjacent Westfield living was the priority. An addition and finished lower level solved space needs without leaving the community.
Challenge
The family needed more bedrooms and better entertaining space. Buying “the right house” meant higher price, transfer costs, and leaving a walkable location they valued.
Solution
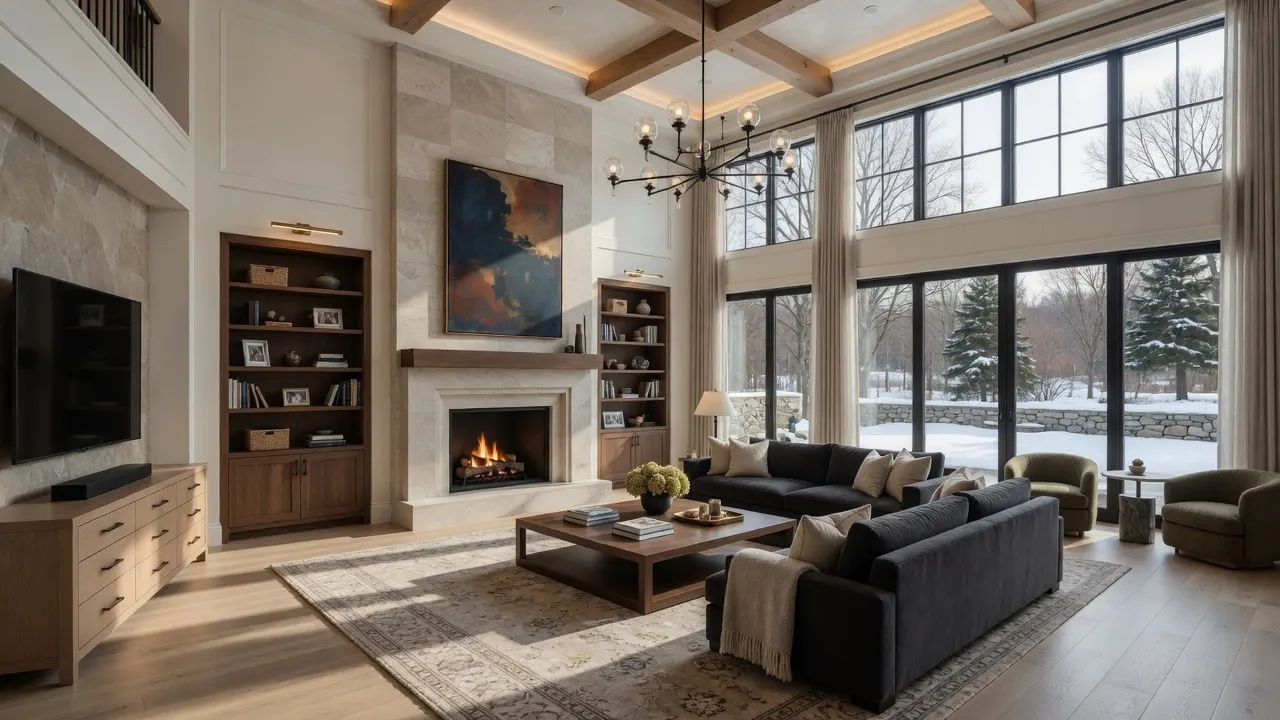
Move-or-Improve framing showed the cash friction of selling. We planned a rear expansion for living and bedrooms plus a finished lower level for recreation — sequenced for living-in-place where possible.
Outcome
More usable square footage on the same street, with a kitchen-living connection that matches how the family actually hosts.
Scope & features
What the program included
- Rear addition
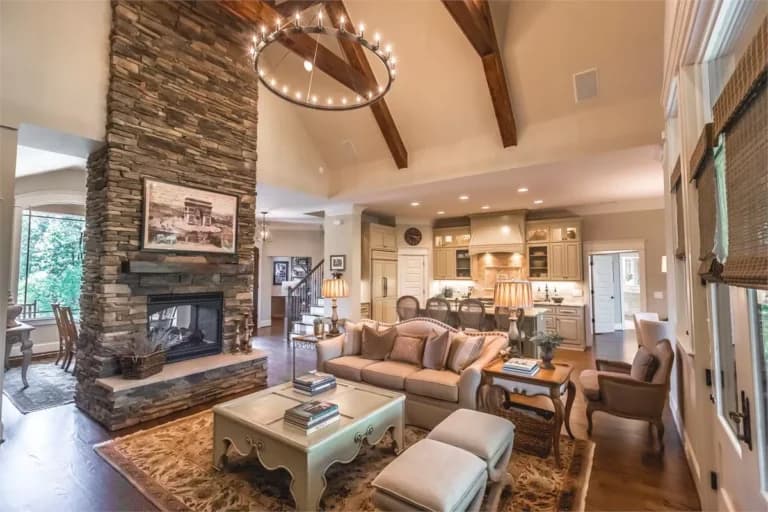
- Kitchen / living connection
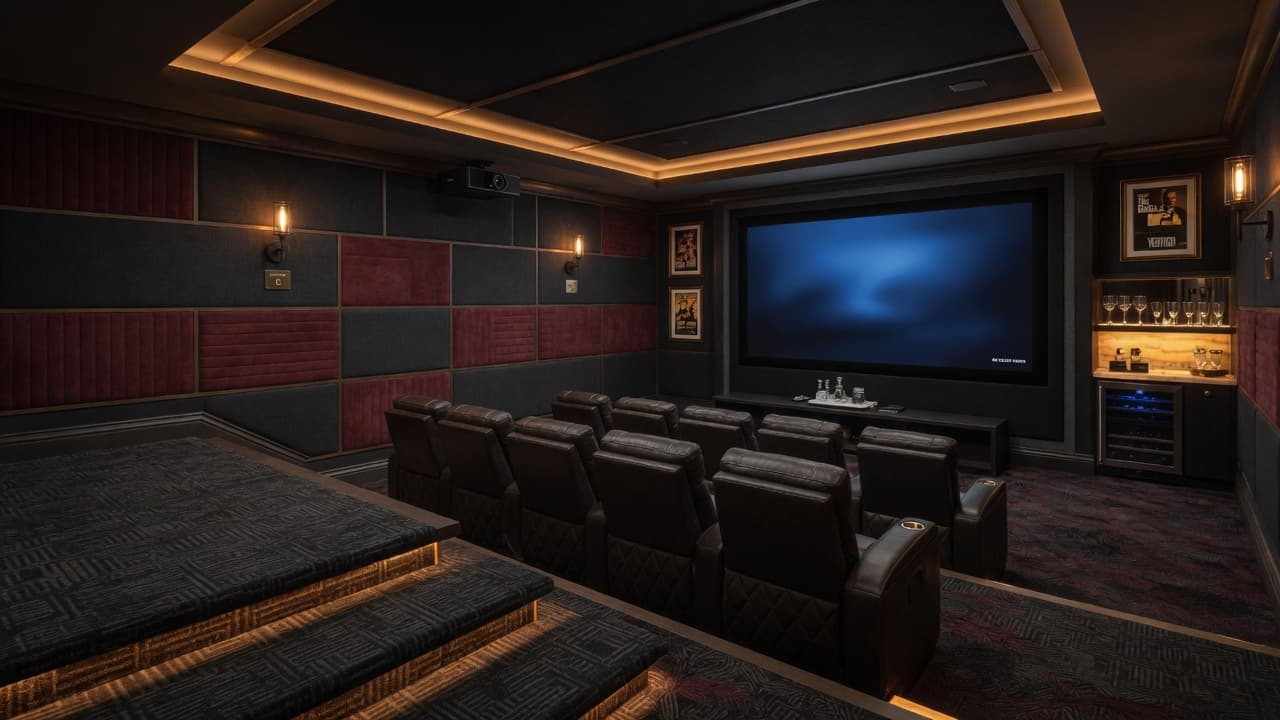
- Finished lower level
- Living-in-place sequencing
Combined addition + renovation programs require careful phase planning; expectations set in Design & Discovery.
Related services
Tools used on this path
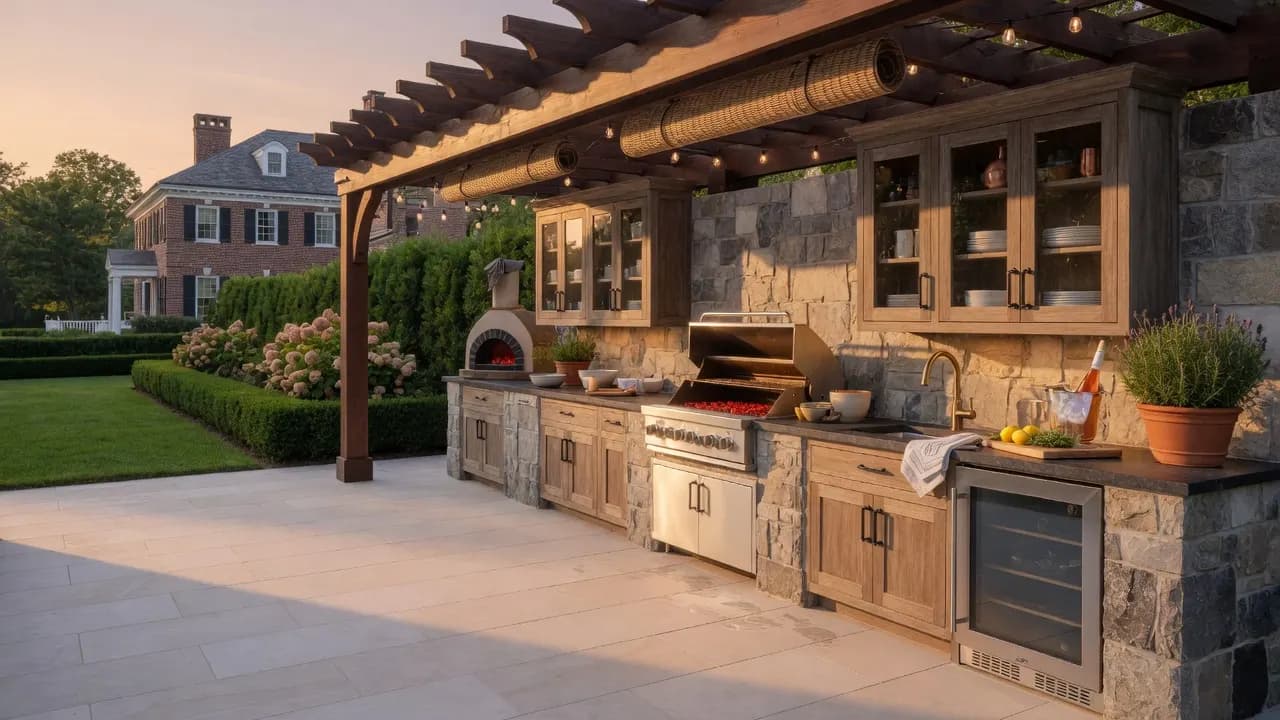
Project photography
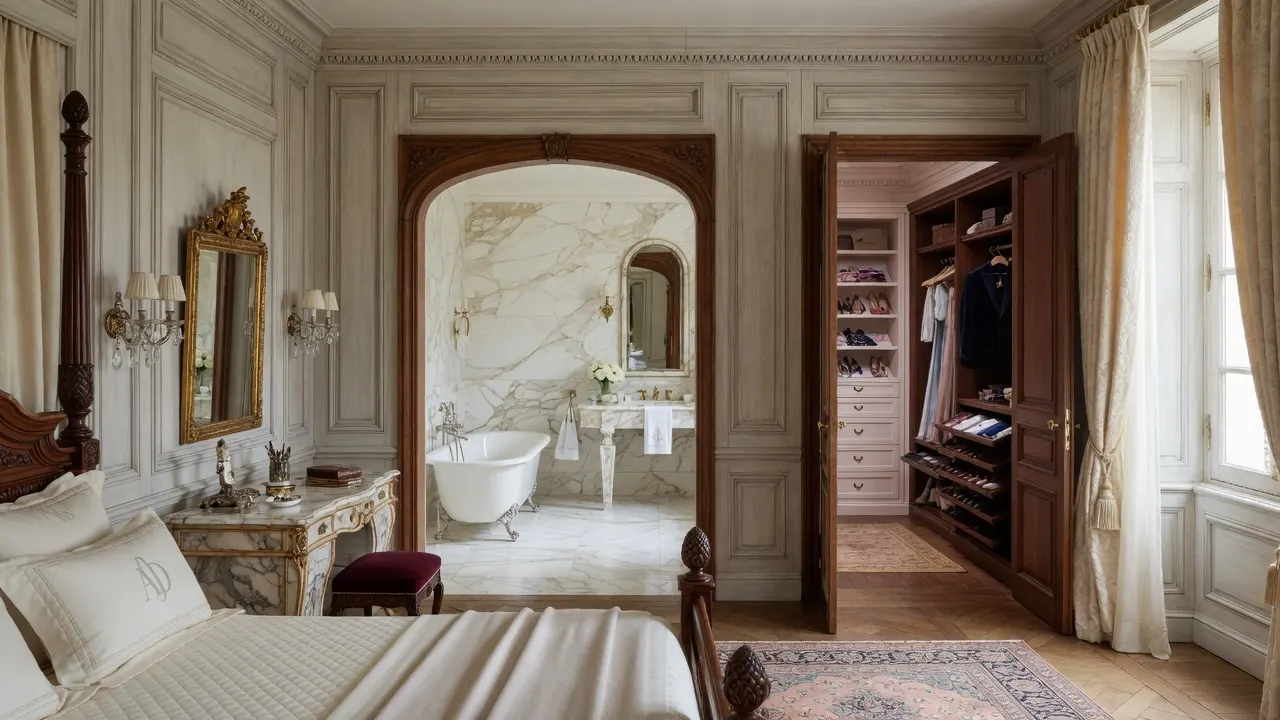
Imagery represents craft and program. Dedicated shoot galleries can replace these as new project assets are approved.
Keep planning
Plan a project like this
Use the same tools that frame real conversations — then schedule time with the team.
Complimentary consultation
Start a conversation about your project
Schedule a complimentary consultation — a simple, no-obligation phone or Zoom call.
Or plan first: Cost Studio · Calculators · Studios